For Sale: 1280 4 Avenue, Rural Cypress County, AB - REW
Boost your listing
Listing featured. Your listing will be featured on REW.
View featured placement
$689,900
5 bd 3 ba 2593 sf House

1280 4th AvenueRural Cypress County, AB, T0J 1A0

  • 5 Bed
  • 3 Bath
  • 2593 Sqft
  • House

About this home

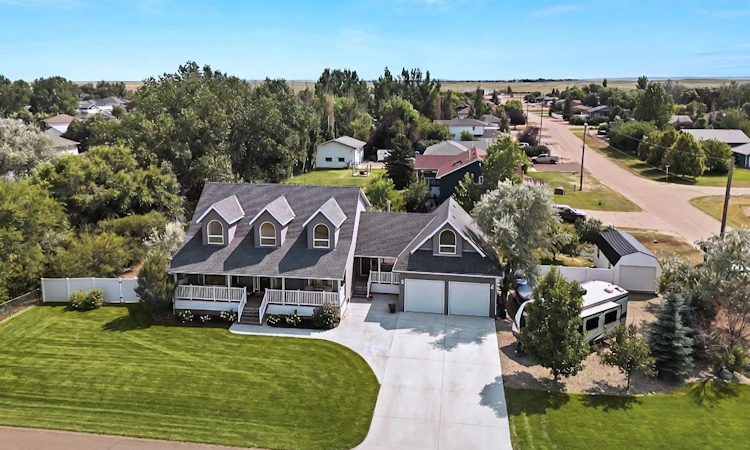
Welcome to this Beautifull Home in Dunmore. Thoughtfully updated from top to bottom, offering the kind of move-in-ready comfort that's hard to find. Featuring 5 Bedrooms plus a loft space that could be an easy 6th, the inviting sitting room/music room and office at the front of the home are lovely additional spaces that growing families love for the flexibility. Fresh paint and new baseboards run throughout, paired with new vinyl flooring that ties every room together with a clean, cohesive feel. The kitchen is a true highlight, featuring quartz counters and a new s/s appliance package. It's a space made for cooking, gathering, and everyday living. Upstairs, the ensuite has been completely transformed with a custom tub & shower, a new vanity with quartz counters, which brings a spa-like feel home every day. Every corner of this home has been transformed. Downstairs, the basement offers even more value with a workout room finished with mirrors, a great flex space for the kids to goof around, and bathroom plumbing already roughed in, making future updates simple. Step outside and you'll find just as much to love. A new concrete driveway is a dream. There is a large Gravel RV pad which leads to a 20'x 12' shed for all your storage needs. New vinyl fencing adds privacy, and the new deck with pergola creates the perfect spot to relax or entertain all summer long. This one truly has it all: updated, upgraded, and ready for its next owner.
Listed by: ELIZABETH MCNALLY, REAL BROKER

Home facts and features

Price details
List Price
Home facts
Bedrooms
5
Full Bathrooms
3
Parking Spaces
2
Property Type
House
Lot Size
17860 ft²
Frontage
162.00 ft
Year Built
Built in 1999 (27 yrs old)
Style
1 and Half Storey
Heating Type
Forced Air
Cooling
Central Air
Basement Details
Full
Features
Back Yard, Kitchen Island, Main Level, Private Yard, Schools Nearby, Underground Sprinklers
Appliances
Central Air Conditioner, Dishwasher, Garage Control(s), Microwave Hood Fan, Refrigerator, Stove(s), Window Coverings
Agent details
Primary Agent
Primary Broker
REAL BROKER
Listing details
Days on REW
3 Days
MLS® Number
A2333638
Source
Pillar 9
Board
Medicine Hat Real Estate Board Co-op
Is this your listing? Help it to stand out.

Mortgage Calculator

Estimated Payments
Purchase Price
Mortgage Total
Down Payment
Amortization
25 Years
Interest Rate
3.99%

Connect with our mortgage partner

Glenn Jorgensen

Glenn Jorgensen

EBS Modern Mortgage Group

No Fees, Great Rates - 15 minutes with us, could save you thousands.

Connect with a mortgage expert

The displayed rates are provided as guidance only, are not guaranteed, or are to be considered an approval of credit. Approval will be based solely on your personal situation. You are encouraged to speak with a Mortgage Professional for the most accurate information and to determine your eligibility.

Property Insights

Silver Sage Colony School
  • n/a
  • -
Hutterian Brethren Church School Of Murray Lake
  • n/a
  • -
Rosedale Colony School
  • n/a
  • -
Mayfield Hutterite Colony School
  • n/a
  • -
Starbrite Hutterite Colony School
  • n/a
  • -
Winnifred Hutterite Colony School
  • n/a
  • -
Eagle Butte High School
  • n/a
  • -
Medicine Hat Christian School
  • n/a
  • -
School catchments and distances are intended to be used as reference only. To verify enrolment eligibility for a property, contact the school directly.Report Incorrect Info
Listing data is subject to copyright, disclaimer, and additional requirements from the data provider. See our Terms of Use for terms applicable to this listing. Listing data was last updated on 2026-08-11.
We use cookies and other technologies for functionality, security, and to provide you with a personalized experience on our online services. By continuing to use our online services, you agree to our Privacy Policy and Terms of Use. For information on how to adjust your privacy settings, visit our Cookie Policy.
Dismiss

