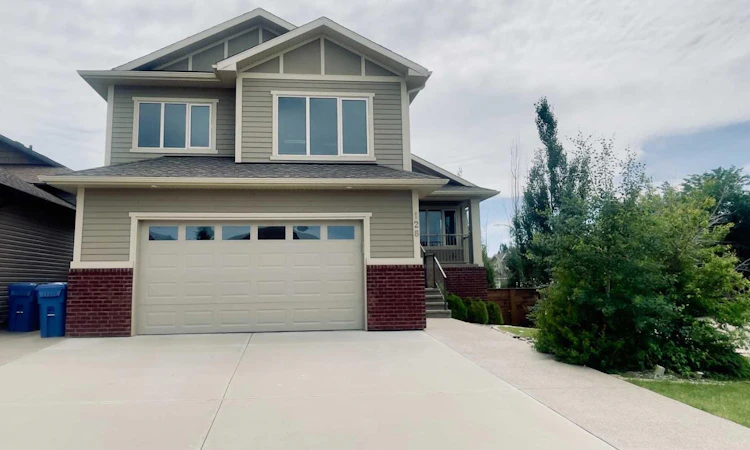
For Sale: 128 Sixmile Common S, Lethbridge, AB - REW
Boost your listing
Listing featured. Your listing will be featured on REW.
View featured placement
$779,500
6 bd 4 ba 2138 sf House

128 Sixmile Common SLethbridge, AB, T1K 5S6

  • 6 Bed
  • 4 Bath
  • 2138 Sqft
  • House

About this home

Quality construction shines throughout this thoughtfully designed home. Welcome to this magnificent custom-built modified bi-level situated on a desirable corner lot, offering over 3,300 sq. ft. of well-planned living space designed with flexibility and comfort in mind. The bright and welcoming main floor (1,500+ sq. ft.) features an open foyer, spacious living room, and a beautifully appointed kitchen with granite countertops and a stunning 10’ island—perfect for family gatherings and entertaining. The dining area flows seamlessly to the outdoor deck, creating wonderful indoor–outdoor living. The private primary suite includes a luxurious 5-piece ensuite and walk-in closet, while an additional bedroom (ideal as a home office), a half bath, and main-floor laundry add everyday convenience. Above the garage you’ll find over 500 sq. ft. of additional living space with two generously sized bedrooms, a bonus room, and a full bathroom—ideal for teenagers, guests, or extended family members who appreciate their own private retreat. The fully developed 1,350 sq. ft. walk-out basement offers incredible flexibility. With a separate entrance, full wet bar, family room, two large bedrooms, full bathroom, and separate laundry. The lower level will suit so many options: Multi-generational living, college students, or long-term guests. Additional highlights include: ** Three cozy stone fireplaces (living room, primary suite, and basement family room) ** Three skylights bringing in natural light ** Engineered hardwood and Italian tile flooring ** Low-E windows throughout ** Two sets of appliances ** Central A/C and central vacuum. The oversized heated double attached garage features built-in heavy-duty shelving plus hot and cold water taps—ideal for hobbyists or additional storage. Outside, enjoy beautifully landscaped front and back yards with underground sprinklers. The fully fenced south-facing backyard includes a removable fence panel for optional RV parking. The covered upper deck (with natural gas hookup) leads down to a concrete patio near the separate basement entrance—perfect for private outdoor enjoyment. Located just steps from a park and pond in a highly desirable neighborhood, this home is ready for a new owner to enjoy. Whether you're looking for a high-end home with exceptional space or a property designed to accommodate extended family, this home offers comfort, versatility, and room to grow for every stage of life.
Listed by: BRAD COOK, SUTTON GROUP - LETHBRIDGE

Home facts and features

Price details
List Price
Home facts
Bedrooms
6
Full Bathrooms
3
Partial Bathrooms
1
Parking Spaces
2
Property Type
House
Lot Size
6099 ft²
Frontage
57.00 ft
Year Built
Built in 2014 (12 yrs old)
Style
Bi-Level
Heating Type
Forced Air
Cooling
Central Air
Basement Details
Full
Features
Back Lane, Back Yard, Corner Lot, Double Vanity, Family Room, Gas, Granite Counters, High Ceilings, In Basement, Jetted Tub, Kitchen Island, Landscaped, Lighting, Living Room, Main Level, Open Floorplan, Pantry, Primary Bedroom, Private Yard, Separate Entrance, Sidewalks, Skylight(s), Street Lights, Tankless Hot Water, Vaulted Ceiling(s)
Amenities
Playground, Shopping Nearby
Appliances
Central Air Conditioner, Dishwasher, Dryer, Garage Control(s), Microwave, Refrigerator, Stove(s), Washer
Agent details
Primary Agent
Primary Broker
SUTTON GROUP - LETHBRIDGE
Secondary Agent
Secondary Broker
SUTTON GROUP - LETHBRIDGE
Listing details
Days on REW
133 Days
Property Views
52
MLS® Number
A2288664
Source
Pillar 9
Board
Lethbridge & District Association of REALTORS®
Is this your listing? Help it to stand out.

Mortgage Calculator

Estimated Payments
Purchase Price
Mortgage Total
Down Payment
Amortization
25 Years
Interest Rate
3.99%

Connect with our mortgage partner

Glenn Jorgensen

Glenn Jorgensen

EBS Modern Mortgage Group

No Fees, Great Rates - 15 minutes with us, could save you thousands.

Connect with a mortgage expert

The displayed rates are provided as guidance only, are not guaranteed, or are to be considered an approval of credit. Approval will be based solely on your personal situation. You are encouraged to speak with a Mortgage Professional for the most accurate information and to determine your eligibility.

Property Insights

Lakeview Elementary School
  • n/a
  • -
  • In Catchment
School catchments and distances are intended to be used as reference only. To verify enrolment eligibility for a property, contact the school directly.Report Incorrect Info
Listing data is subject to copyright, disclaimer, and additional requirements from the data provider. See our Terms of Use for terms applicable to this listing. Listing data was last updated on 2026-07-20.

