For Sale: 128 Mountain Avens Crescent, Fort Mcmurray, AB - REW
Boost your listing
Listing featured. Your listing will be featured on REW.
View featured placement
$769,900
6 bd • 3 ba • 1897 sf • House

128 Mountain Avens CrescentFort Mcmurray, AB, T9K 0J5

  • 6 Bed
  • 3 Bath
  • 1897 Sqft
  • House

About this home

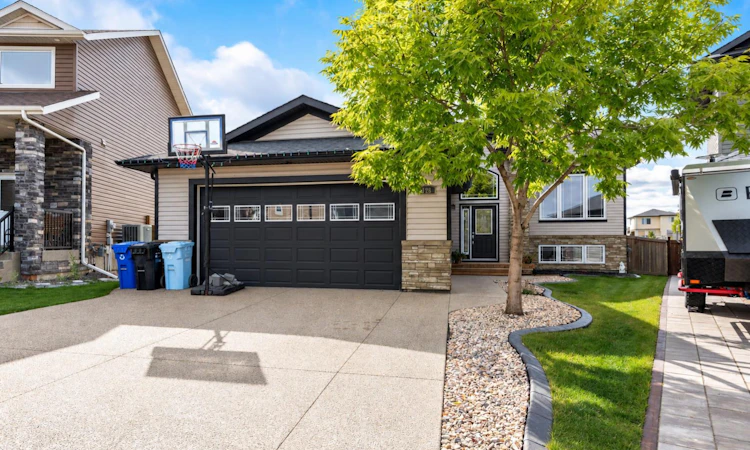
CUSTOM-BUILT | PICTURESQUE POND VIEWS | EXCEPTIONAL INDOOR-OUTDOOR FAMILY SPACE! A beautiful blend of timeless finishes, thoughtful design, and impressive living spaces, this custom-built bi-level offers 1,897 sq. ft. above grade, complemented by approximately 1,522 sq. ft. of developed lower-level living space. Backing onto a scenic pond and green space, this remarkable property offers a beautiful setting with an emphasis on comfort, craftsmanship, and entertaining. Step inside to discover a welcoming entryway with an elegant staircase featuring wrought iron detailing, rich hardwood flooring, extensive crown moulding, and refined architectural accents throughout. The semi-open concept main living area is warm and inviting, featuring generous windows that fill the space with natural light and a beautiful gas fireplace framed by a custom mantel. The kitchen showcases rich custom cabinetry, an abundance of counter and storage space, a tiled backsplash, stainless steel appliances, a centre island with breakfast bar seating, and a corner pantry. The adjoining dining area provides addtional cabinetry space, flexible for a coffee nook or bar. A truly distinctive feature of the home is the spectacular all season sunroom. Surrounded by curved panoramic windows overlooking the picturesque pond and surrounding greenery, this extraordinary space seamlessly blends indoor comfort with the beauty of the outdoors. Featuring a dedicated dining space, and a built-in cooking area complete with cabinetry, cooktop, and range hood, it offers a unique setting for hosting guests, enjoying morning coffee, or unwinding while taking in the views. The spacious primary retreat offers an inviting escape, complete with hardwood flooring, pond views, elegant ceiling details, a generous walk-in closet, and a private ensuite featuring a jetted soaker tub and separate shower. Two additional main-floor bedroom space and a beautifully finished bathroom complete the upper level. The fully developed lower level continues to impress with exceptionally high ceilings, in-floor heating, an expansive family and recreation room anchored by a second fireplace, three additional bedrooms, a full bathroom, and a spacious laundry room featuring cabinetry and countertop space. A separate entrance adds another layer of versatility to this thoughtfully designed home. Outside, the beautifully landscaped and fully fenced backyard offers an inviting extension of the living space. A generous stone-patterned patio creates the perfect setting for outdoor gatherings, while the manicured lawn, peaceful pondside backdrop and the green space and a walking pathway beyond the rear fence provides this home with an exceptional connection to its natural surroundings. An attached 25x21 double garage with infloor heat, attractive stone-accented exterior, and convenient under-deck storage complete this impressive property. Call to book your viewing today!
Listed by: TAM NGUYEN, eXp Realty of Canada

Home facts and features

Price details
List Price
Home facts
Bedrooms
6
Full Bathrooms
3
Parking Spaces
4
Property Type
House
Lot Size
6281 ft²
Frontage
0.00 sqft
Year Built
Built in 2007 (19 yrs old)
Style
Bi-Level
Exterior Finish
Vinyl Siding
Heating Type
In Floor, Fireplace(s), Boiler
Cooling
Central Air
Basement Details
Full
Features
Built-in Features, Central Vacuum, Closet Organizers, Deck, Enclosed, High Ceilings, In Basement, Jetted Tub, Kitchen Island, Laundry Room, No Smoking Home, Open Floorplan, Pond, Rear Porch, Schools Nearby, Separate Entrance, Shopping Nearby, Sidewalks, Street Lights, Vinyl Windows, Walk-in Closet(s), Walking/bike Paths
Appliances
Central Air Conditioner, Dishwasher, Dryer, Refrigerator, Stove, Washer
Agent details
Primary Agent
Primary Broker
eXp Realty of Canada
Listing details
Days on REW
1 Day
MLS® Number
A2351265
Source
Pillar 9
Board
Fort McMurray REALTORS®
Is this your listing? Help it to stand out.

Mortgage Calculator

Estimated Payments
Purchase Price
Mortgage Total
Down Payment
Amortization
25 Years
Interest Rate
3.99%

Connect with our mortgage partner

Aamir Khalique

Aamir Khalique

Dominion Lending

Found a home you love? Let's get you pre-approved and mortgage-ready so you can shop with confidence and make stronger offers.

Connect with a mortgage expert

The displayed rates are provided as guidance only, are not guaranteed, or are to be considered an approval of credit. Approval will be based solely on your personal situation. You are encouraged to speak with a Mortgage Professional for the most accurate information and to determine your eligibility.

Property Insights

Elsie Yanik Catholic School
  • n/a
  • -
  • In Catchment
École McTavish Junior High School
  • n/a
  • -
  • In Catchment
Dave McNeilly Public School
  • n/a
  • -
  • In Catchment
St. Martha Catholic School
  • n/a
  • -
  • In Catchment
Christina Gordon Public School
  • n/a
  • -
  • In Catchment
Holy Trinity High School
  • n/a
  • -
  • In Catchment
St. Anne School
  • n/a
  • -
  • In Catchment
Timberlea Public School
  • n/a
  • -
  • In Catchment
St. Kateri School
  • n/a
  • -
  • In Catchment
Walter & Gladys Hill Public School
  • n/a
  • -
  • In Catchment
School catchments and distances are intended to be used as reference only. To verify enrolment eligibility for a property, contact the school directly.Report Incorrect Info
Listing data is subject to copyright, disclaimer, and additional requirements from the data provider. See our Terms of Use for terms applicable to this listing. Listing data was last updated on 2026-10-08.
We use cookies and other technologies for functionality, security, and to provide you with a personalized experience on our online services. By continuing to use our online services, you agree to our Privacy Policy and Terms of Use. For information on how to adjust your privacy settings, visit our Cookie Policy.
Dismiss

