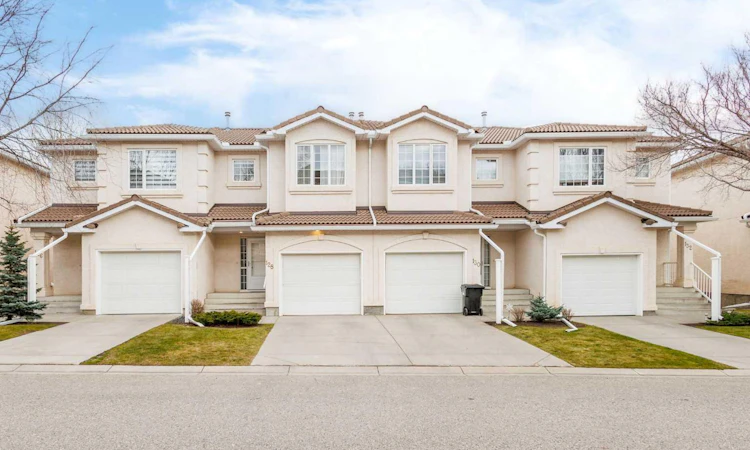
For Sale: 128 Hamptons Link NW, Calgary, AB - REW
Boost your listing
Listing featured. Your listing will be featured on REW.
View featured placement
$505,000
2 bd • 4 ba • 1416 sf • Townhouse

128 Nw Hamptons LinkCalgary, AB, T3A 5V9

Hamptons
  • 2 Bed
  • 4 Bath
  • 1416 Sqft
  • Townhouse

About this home

Executive Walk-out Townhome in "LaVita" – The Hamptons. Enjoy a low-maintenance, turn-key lifestyle in this immaculate two-storey walk-out townhome located in the highly desirable golf course community of The Hamptons. Brimming with natural light, this home boasts 9-foot ceilings, gleaming hardwood floors, 2 spacious upper-level bedrooms, and 3.5 beautifully appointed bathrooms. The bright, open-concept main floor features a spacious foyer with direct access to the single attached garage. At the heart of the home is a gorgeously renovated kitchen complete with granite countertops, premium stainless steel appliances, a walk-in pantry, and panoramic neighborhood views. The inviting living room centers around a cozy corner gas fireplace, with patio doors opening onto a private balcony—perfect for taking in the open horizon views. Upstairs, you will find two oversized bedrooms. The king-sized primary suite serves as a private oasis, featuring a walk-in closet and a dedicated 3-piece ensuite. A convenient 4-piece main bathroom serves the second spacious bedroom. The fully finished lower walk-out level is a versatile, bright, and airy space. Complete with a huge family room, massive windows, and sliding doors leading to a private covered patio, this level features have a huge storage area and additional full 3 piece bathroom. Perfectly situated in Calgary’s prestigious Northwest, this home offers unparalleled access to championship golf, top-rated schools, and the LRT line. It sits within easy reach of the University of Calgary, major retail hubs, and premier medical facilities including Foothills Medical Centre, Alberta Children’s Hospital, and the Arthur J.E. Child Cancer Centre.
Listed by: Piew Soe Saw, Grand Realty

Home facts and features

Price details
List Price
Strata Maintenance Fees
$364 Monthly
Home facts
Bedrooms
2
Full Bathrooms
3
Partial Bathrooms
1
Parking Spaces
2
Parking Details
Attached Garage
Property Type
Townhouse
Year Built
Built in 1997 (29 yrs old)
Style
2 Storey
Exterior Finish
Wood Frame
Heating Type
Forced Air
Basement Details
Full
Features
Balcony(s), Granite Counters, Main Level, Playground, Schools Nearby, Shopping Nearby, Tennis Court(s), Walking/bike Paths
Amenities
Golf Course, Park, Playground
Appliances
Dishwasher, Dryer, Range Hood, Refrigerator, Stove, Washer
Community
Agent details
Primary Agent
Primary Broker
Grand Realty
Listing details
Days on REW
1 Day
MLS® Number
A2357288
Source
Pillar 9
Board
Calgary Real Estate Board
Is this your listing? Help it to stand out.

Mortgage Calculator

provided by REW Digital Ltd
Estimated Payments
Purchase Price
Mortgage Total
Down Payment
Amortization
25 Years
Interest Rate
3.99%

Connect with our mortgage partner

Aamir Khalique

Aamir Khalique

Dominion Lending

Found a home you love? Let's get you pre-approved and mortgage-ready so you can shop with confidence and make stronger offers.

Connect with a mortgage expert

The displayed rates are provided as guidance only, are not guaranteed, or are to be considered an approval of credit. Approval will be based solely on your personal situation. You are encouraged to speak with a Mortgage Professional for the most accurate information and to determine your eligibility.

Property Insights

The Hamptons School
  • n/a
  • -
  • In Catchment
Tom Baines School
  • n/a
  • -
  • In Catchment
Hidden Valley School
  • n/a
  • -
  • In Catchment
Edgemont School
  • n/a
  • -
  • In Catchment
Valley Creek School
  • n/a
  • -
  • In Catchment
Blessed Marie-Rose
  • n/a
  • -
  • In Catchment
Mother Mary Greene School
  • n/a
  • -
  • In Catchment
Citadel Park School
  • n/a
  • -
  • In Catchment
St. Elizabeth Seton School
  • n/a
  • -
  • In Catchment
Simons Valley School
  • n/a
  • -
  • In Catchment
School catchments and distances are intended to be used as reference only. To verify enrolment eligibility for a property, contact the school directly.Report Incorrect Info
Listing data is subject to copyright, disclaimer, and additional requirements from the data provider. See our Terms of Use for terms applicable to this listing. Listing data was last updated on 2026-11-06.
We use cookies and other technologies for functionality, security, and to provide you with a personalized experience on our online services. By continuing to use our online services, you agree to our Privacy Policy and Terms of Use. For information on how to adjust your privacy settings, visit our Cookie Policy.
Dismiss