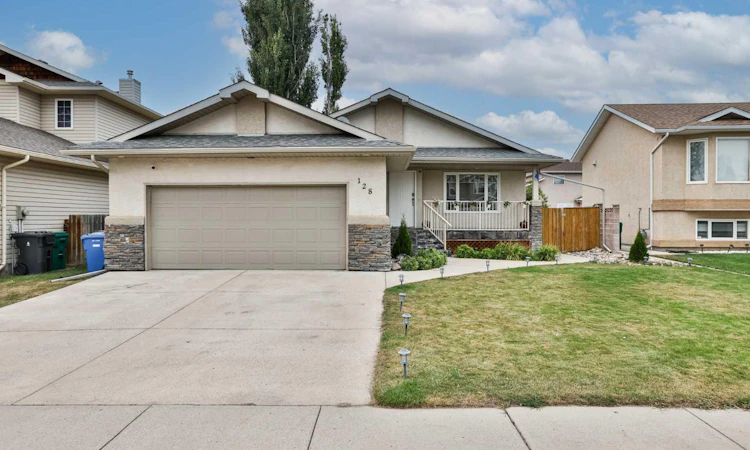
For Sale: 128 Cougar Road N, Lethbridge, AB - REW
Boost your listing
Listing featured. Your listing will be featured on REW.
View featured placement
$545,000
4 bd 3 ba 1214 sf House

128 Cougar Road NLethbridge, AB, T1H 6M7

  • 4 Bed
  • 3 Bath
  • 1214 Sqft
  • House

About this home

BUNGALOW LIVING in UPLANDS! Well cared for, MOVE-IN READY and offering plenty of space inside and out, this 1,213 sq. ft. bungalow features 4 bedrooms, 3 bathrooms, a fully developed basement and a double attached HEATED garage. Start at the south-facing covered front porch and step inside to a comfortable main floor designed for everyday living. The living room features a gas fireplace, while the kitchen offers an island, pantry and adjoining dining area with plenty of space to gather. The primary bedroom includes a 4-piece ensuite, with a second bedroom and another 4-piece bathroom also on the main floor. And one of the best parts of bungalow living — MAIN FLOOR LAUNDRY! Downstairs adds approximately 1,125 sq. ft. of developed living space with a large family room, bar area, two additional bedrooms and a 3-piece bathroom. One of the bedrooms also gives you options and could work well as a home office, hobby room or flex space depending on what you need. Outside, the large fully fenced and landscaped backyard gives you room to enjoy, complete with TWO decks for relaxing, entertaining and making the most of the warmer months. The double attached HEATED garage is another great feature for year-round Alberta living. This well-cared-for home has been completely painted, the sump pump was recently replaced, and the details have been thought about so you can simply MOVE IN and make it yours. Located in the Uplands neighbourhood, close to shopping, amenities and everyday conveniences, this home brings together space, functionality and a great location. 4 BEDROOMS. 3 BATHROOMS. MAIN FLOOR LAUNDRY. HEATED GARAGE. DEVELOPED BASEMENT. LARGE BACKYARD. MOVE-IN READY. Check out the Virtual Tour and come see everything this Uplands bungalow has to offer!
Listed by: SHAUNA GRUNINGER, RE/MAX REAL ESTATE - LETHBRIDGE

Home facts and features

Price details
List Price
Home facts
Bedrooms
4
Full Bathrooms
3
Parking Spaces
2
Property Type
House
Lot Size
6099 ft²
Frontage
54.00 ft
Year Built
Built in 2000 (26 yrs old)
Style
Bungalow
Heating Type
Forced Air
Cooling
Central Air
Basement Details
Full
Features
Back Yard, Bar, Central Vacuum, Gas, Kitchen Island, Laminate Counters, Landscaped, Laundry Room, Main Level, Pantry, Park, Schools Nearby, Sidewalks, Street Lights, Underground Sprinklers, Walking/bike Paths
Amenities
Playground, Shopping Nearby
Appliances
Central Air Conditioner, Dishwasher, Garage Control(s), Microwave, Refrigerator, Stove(s), Washer/Dryer, Window Coverings
Agent details
Primary Agent
Primary Broker
RE/MAX REAL ESTATE - LETHBRIDGE
Listing details
Days on REW
1 Day
MLS® Number
A2336559
Source
Pillar 9
Board
Lethbridge & District Association of REALTORS®
Is this your listing? Help it to stand out.

Mortgage Calculator

Estimated Payments
Purchase Price
Mortgage Total
Down Payment
Amortization
25 Years
Interest Rate
3.99%

Connect with our mortgage partner

Aamir Khalique

Aamir Khalique

Dominion Lending

Found a home you love? Let's get you pre-approved and mortgage-ready so you can shop with confidence and make stronger offers.

Connect with a mortgage expert

The displayed rates are provided as guidance only, are not guaranteed, or are to be considered an approval of credit. Approval will be based solely on your personal situation. You are encouraged to speak with a Mortgage Professional for the most accurate information and to determine your eligibility.

Property Insights

Winston Churchill High School
  • n/a
  • -
  • In Catchment
Wilson Middle School
  • n/a
  • -
  • In Catchment
Galbraith School
  • n/a
  • -
  • In Catchment
Keho Lake Colony School
  • n/a
  • -
Mialta Colony School
  • n/a
  • -
Sunnyside School
  • n/a
  • -
Hofmann Colony School
  • n/a
  • -
Gold Ridge Colony School
  • n/a
  • -
Rock Lake Colony School
  • n/a
  • -
White Lake Colony School
  • n/a
  • -
School catchments and distances are intended to be used as reference only. To verify enrolment eligibility for a property, contact the school directly.Report Incorrect Info
Listing data is subject to copyright, disclaimer, and additional requirements from the data provider. See our Terms of Use for terms applicable to this listing. Listing data was last updated on 2026-08-11.
We use cookies and other technologies for functionality, security, and to provide you with a personalized experience on our online services. By continuing to use our online services, you agree to our Privacy Policy and Terms of Use. For information on how to adjust your privacy settings, visit our Cookie Policy.
Dismiss

