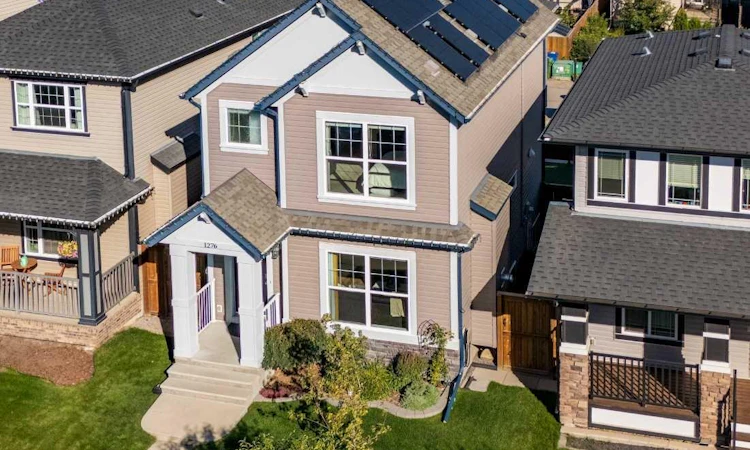
For Sale: 1276 Reunion Place NW, Airdrie, AB - REW
Boost your listing
Listing featured. Your listing will be featured on REW.
View featured placement
$515,000
3 bd 3 ba 1487 sf House

1276 Reunion Place NWAirdrie, AB, T4B 0M4

  • 3 Bed
  • 3 Bath
  • 1487 Sqft
  • House

About this home

OPEN HOUSE SAT AND SUN 2pm–4pm SOLAR PANELS, HOT WATER ON DEMAND + WATER SOFTENER! This welcoming Reunion home combines thoughtful energy efficiency with a truly comfortable, easy-living layout. Solar Panels produce over 90% of the homes consumption. Step inside from the front door into a practical, tiled entryway that keeps coats and boots neatly contained before opening into a bright living room featuring a cozy gas fireplace—the kind of space that instantly makes you feel at home. The open-concept design flows naturally from the living area into a central dining space, perfect for sharing everyday meals or hosting family and friends.Tucked to one side between the living and dining areas, you’ll also find a handy built-in desk, making a great spot for a home workspace or homework station. At the back of the home, the kitchen is both beautiful and practical, offering granite countertops, plenty of workspace, a large island, and a handy pantry to keep everything tucked away. Just past the kitchen, a convenient rear mudroom makes coming and going a breeze. Upstairs, you’ll find 3 bedrooms and 2 bathrooms, including a walk-in closet in every bedroom. There’s also the convenience of upper-floor laundry. Downstairs, the partially developed basement with large windows has permits already in place and is ready for your finishing touches. Simply add your preferred flooring and ceiling finishes. Out back, a private deck and concrete patio look out onto a great yard, offering a quiet spot for morning coffee or weekend barbecues. A lovely home full of smart upgrades and practical touches.
Listed by: Esha Malhotra, CIR Realty

Home facts and features

Price details
List Price
Home facts
Bedrooms
3
Full Bathrooms
2
Partial Bathrooms
1
Property Type
House
Lot Size
3050 ft²
Frontage
28.09 ft
Year Built
Built in 2012 (14 yrs old)
Style
2 Storey
Heating Type
Forced Air
Basement Details
Full
Features
Back Lane, Back Yard, Dog Run Fenced In, Front Yard, Garden, Gas, Granite Counters, Kitchen Island, Landscaped, Open Floorplan, Other, Pantry, Park, Schools Nearby, Sidewalks, Street Lights, Tankless Hot Water, Upper Level, Walking/bike Paths
Amenities
Playground, Shopping Nearby
Appliances
Dishwasher, Electric Range, Microwave Hood Fan, Refrigerator, Washer/Dryer
Agent details
Primary Agent
Primary Broker
CIR Realty
Listing details
Days on REW
1 Day
MLS® Number
A2346142
Source
Pillar 9
Board
Calgary Real Estate Board
Is this your listing? Help it to stand out.

Mortgage Calculator

Estimated Payments
Purchase Price
Mortgage Total
Down Payment
Amortization
25 Years
Interest Rate
3.99%

Connect with our mortgage partner

Aamir Khalique

Aamir Khalique

Dominion Lending

Found a home you love? Let's get you pre-approved and mortgage-ready so you can shop with confidence and make stronger offers.

Connect with a mortgage expert

The displayed rates are provided as guidance only, are not guaranteed, or are to be considered an approval of credit. Approval will be based solely on your personal situation. You are encouraged to speak with a Mortgage Professional for the most accurate information and to determine your eligibility.

Property Insights

Herons Crossing School
  • n/a
  • -
  • In Catchment
Our Lady Queen Of Peace Elementary School
  • n/a
  • -
  • In Catchment
Ralph McCall School
  • n/a
  • -
  • In Catchment
C.W. Perry School
  • n/a
  • -
  • In Catchment
Airdrie Koinonia Christian School
  • n/a
  • -
  • In Catchment
Atlas Learning Academy
  • n/a
  • -
  • In Catchment
École Edwards Elementary School
  • n/a
  • -
  • In Catchment
Airdrie Learning Connection
  • n/a
  • -
  • In Catchment
École Airdrie Middle School
  • n/a
  • -
  • In Catchment
George McDougall High School
  • n/a
  • -
  • In Catchment
School catchments and distances are intended to be used as reference only. To verify enrolment eligibility for a property, contact the school directly.Report Incorrect Info
Listing data is subject to copyright, disclaimer, and additional requirements from the data provider. See our Terms of Use for terms applicable to this listing. Listing data was last updated on 2026-09-18.
We use cookies and other technologies for functionality, security, and to provide you with a personalized experience on our online services. By continuing to use our online services, you agree to our Privacy Policy and Terms of Use. For information on how to adjust your privacy settings, visit our Cookie Policy.
Dismiss






