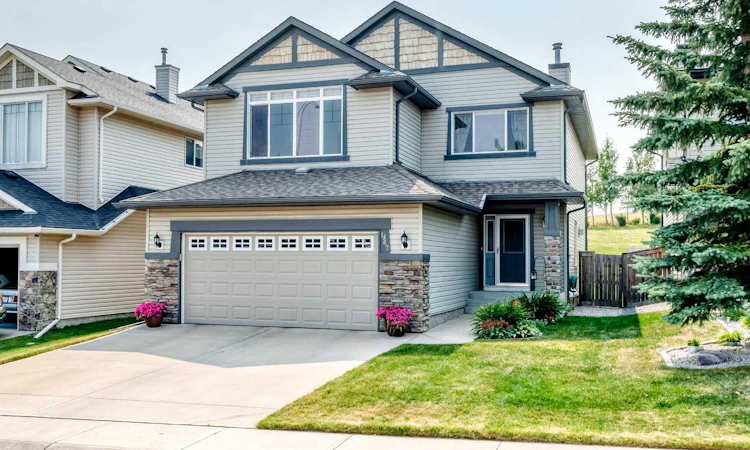
For Sale: 127 Royal Birch Way NW, Calgary, AB - REW
Boost your listing
Listing featured. Your listing will be featured on REW.
View featured placement
$879,900
4 bd 4 ba 2615 sf House

127 Royal Birch Way NWCalgary, AB, T3G 5Y1

Royal Oak
  • 4 Bed
  • 4 Bath
  • 2615 Sqft
  • House

About this home

Welcome to this exceptional 4 upper bedroom family home in the highly desirable community of Royal Oak! Offering over 2,600 sq. ft. above grade, this beautifully maintained two-storey is perfectly situated on a quiet street backing onto a peaceful green space, providing privacy and a wonderful backdrop to everyday living. Designed with family living in mind, this spacious home features four generously sized bedrooms on the upper level, making it ideal for growing families. The bright, open floor plan is flooded with natural light from the abundance of large windows throughout. The welcoming front foyer leads to a main floor den, perfect for a home office, formal dining room, spacious living room with a cozy fireplace, and a large kitchen complete with an oversized island, abundant cabinetry, and a sunny breakfast nook overlooking the backyard. Step outside onto the expansive deck where the pergola is included (carefully attached to the deck so it is removable), creating the perfect outdoor living space for entertaining, family barbecues, or simply relaxing while enjoying the tranquil green space behind the home. Upstairs, the impressive primary suite offers a peaceful retreat with a sitting or reading area, walk-in closet, and a spacious ensuite featuring double sinks, a separate shower, and a soaker tub. Three additional large bedrooms, a full bathroom, and an oversized bonus room provide exceptional space for children, guests, or family movie nights. The fully finished lower level offers even more room to spread out, with a large recreation room, dedicated exercise area, and extensive built-in storage shelving to keep everything organized. Additional features include an oversized double attached garage, a fully fenced and landscaped yard, and pride of ownership throughout. The location is second to none—just minutes from excellent schools, parks, walking paths, shopping, restaurants, recreation facilities, and with quick, convenient access to Stoney Trail and other major roadways, making commuting anywhere in the city a breeze. This is the perfect home for a family looking for space, comfort, and an outstanding location. A truly move-in-ready home that has been lovingly maintained and is ready for its next chapter.
Listed by: Lianne Lamb, CIR Realty

Home facts and features

Price details
List Price
Home facts
Bedrooms
4
Full Bathrooms
3
Partial Bathrooms
1
Parking Spaces
2
Property Type
House
Lot Size
4356 ft²
Frontage
12.22 ft
Year Built
Built in 2006 (20 yrs old)
Style
2 Storey
Heating Type
Forced Air,Natural Gas,See Remarks
Pool
Pool
Basement Details
Full
Features
Back Yard, Backs On To Park/green Space, Bbq Gas Line, Built-in Features, Central Vacuum, Closet Organizers, Double Vanity, Front Yard, Fruit Trees/shrub(s), Gas, Granite Counters, Jetted Tub, Kitchen Island, Landscaped, Lawn, Level, Living Room, Main Level, Mantle, No Back Lane, Pantry, Park, Private Yard, Rectangular Lot, Schools Nearby, Sidewalks, Walk-in Closet(s), Walking/bike Paths
Amenities
Golf Course, Playground, Shopping Nearby, Storage
Appliances
Dishwasher, Garage Control(s), Microwave Hood Fan, Refrigerator, Stove, Washer/Dryer, Window Coverings
Community
Agent details
Primary Agent
Primary Broker
CIR Realty
Secondary Agent
Secondary Broker
CIR Realty
Listing details
Days on REW
1 Day
MLS® Number
A2335191
Source
Pillar 9
Board
Calgary Real Estate Board
Is this your listing? Help it to stand out.

Mortgage Calculator

Estimated Payments
Purchase Price
Mortgage Total
Down Payment
Amortization
25 Years
Interest Rate
3.99%

Connect with our mortgage partner

Aamir Khalique

Aamir Khalique

Dominion Lending

Found a home you love? Let's get you pre-approved and mortgage-ready so you can shop with confidence and make stronger offers.

Connect with a mortgage expert

The displayed rates are provided as guidance only, are not guaranteed, or are to be considered an approval of credit. Approval will be based solely on your personal situation. You are encouraged to speak with a Mortgage Professional for the most accurate information and to determine your eligibility.

Property Insights

William D. Pratt School
  • n/a
  • -
  • In Catchment
Royal Oak School
  • n/a
  • -
  • In Catchment
Renert School
  • n/a
  • -
  • In Catchment
Arbour Lake Middle School
  • n/a
  • -
  • In Catchment
West View School
  • n/a
  • -
  • In Catchment
St. Ambrose School
  • n/a
  • -
  • In Catchment
St. Brigid School
  • n/a
  • -
  • In Catchment
Tanbridge Academy
  • n/a
  • -
  • In Catchment
Yufeng Chinese School
  • n/a
  • -
  • In Catchment
Robert Thirsk School
  • n/a
  • -
  • In Catchment
School catchments and distances are intended to be used as reference only. To verify enrolment eligibility for a property, contact the school directly.Report Incorrect Info
Listing data is subject to copyright, disclaimer, and additional requirements from the data provider. See our Terms of Use for terms applicable to this listing. Listing data was last updated on 2026-08-08.
We use cookies and other technologies for functionality, security, and to provide you with a personalized experience on our online services. By continuing to use our online services, you agree to our Privacy Policy and Terms of Use. For information on how to adjust your privacy settings, visit our Cookie Policy.
Dismiss

