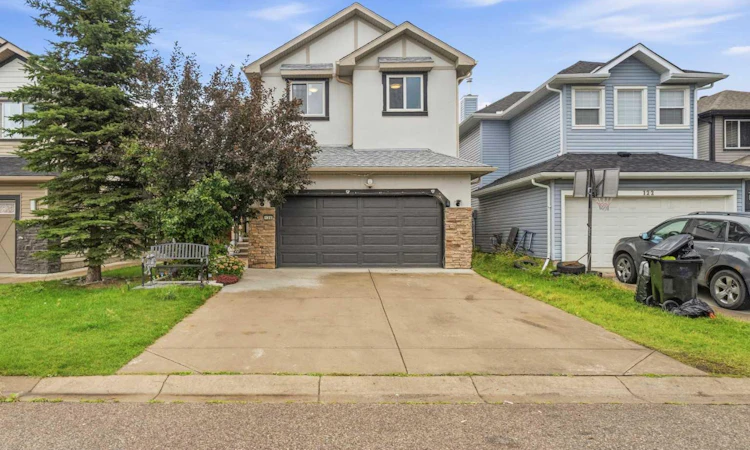
For Sale: 126 Saddlecrest Way NE, Calgary, AB - REW
Boost your listing
Listing featured. Your listing will be featured on REW.
View featured placement
$659,900
5 bd 3 ba 2356 sf House

126 Saddlecrest Way NECalgary, AB, T3J 5N2

Saddle Ridge
  • 5 Bed
  • 3 Bath
  • 2356 Sqft
  • House

About this home

Welcome to this spacious 2-storey home in the family-friendly community of Saddle Ridge! Offering over 2,355 sq. ft. of developed living space, this well-designed home features 5 bedrooms and 2.5 bathrooms, providing plenty of room for a growing family. The main floor offers a bright and functional layout with a comfortable living room, dining area, dedicated office, and well-appointed kitchen featuring an abundance of custom cabinetry, providing excellent storage and functionality for everyday family living and entertaining. Upstairs, the spacious primary bedroom features a 4-piece ensuite and walk-in closet, while a generous family room provides additional space to relax or gather with family. Three additional bedrooms and a 5-piece bathroom complete the upper level. The partially finished basement adds even more flexibility with an additional bedroom and ample storage space, offering plenty of potential for future development or additional living needs. Enjoy added peace of mind with several important recent upgrades, including a newer furnace and hot water tank, as well as a new roof. Outside, enjoy a fenced backyard with garden space, perfect for kids, pets, or enjoying the warmer months. The double attached garage provides parking for two vehicles, with additional driveway space allowing room for up to four vehicles total. Conveniently located close to parks, playgrounds, a pond, schools, shopping, and walking and biking paths, this home offers a great combination of space, functionality, and value in an established Calgary community. Don't miss the opportunity to make this Saddle Ridge home your own!
Listed by: Ulises Ramirez, PropZap Realty

Home facts and features

Price details
List Price
Home facts
Bedrooms
5
Full Bathrooms
2
Partial Bathrooms
1
Parking Spaces
2
Property Type
House
Lot Size
3485 ft²
Frontage
34.09 ft
Year Built
Built in 2006 (20 yrs old)
Style
2 Storey
Heating Type
Forced Air,Natural Gas
Basement Details
Full
Features
Garden, Level, Main Level, Mantle, No Animal Home, No Smoking Home, Park, Pond, Rectangular Lot, Schools Nearby, Walking/bike Paths
Amenities
Playground, Shopping Nearby
Appliances
Built-in Oven, Dryer, Microwave, Refrigerator, Stove(s), Washer
Community
Agent details
Primary Agent
Primary Broker
PropZap Realty
Listing details
Days on REW
1 Day
MLS® Number
A2346421
Source
Pillar 9
Board
Calgary Real Estate Board
Is this your listing? Help it to stand out.

Mortgage Calculator

Estimated Payments
Purchase Price
Mortgage Total
Down Payment
Amortization
25 Years
Interest Rate
3.99%

Connect with our mortgage partner

Aamir Khalique

Aamir Khalique

Dominion Lending

Found a home you love? Let's get you pre-approved and mortgage-ready so you can shop with confidence and make stronger offers.

Connect with a mortgage expert

The displayed rates are provided as guidance only, are not guaranteed, or are to be considered an approval of credit. Approval will be based solely on your personal situation. You are encouraged to speak with a Mortgage Professional for the most accurate information and to determine your eligibility.

Property Insights

Saddle Ridge School
  • n/a
  • -
  • In Catchment
Light Of Christ Catholic School
  • n/a
  • -
  • In Catchment
Peter Lougheed School
  • n/a
  • -
  • In Catchment
Hugh A. Bennett School
  • n/a
  • -
  • In Catchment
Nelson Mandela High School
  • n/a
  • -
  • In Catchment
Taradale School
  • n/a
  • -
  • In Catchment
Manmeet Singh Bhullar School
  • n/a
  • -
  • In Catchment
Our Lady Of Fatima School
  • n/a
  • -
  • In Catchment
Ted Harrison School
  • n/a
  • -
  • In Catchment
Apostles Of Jesus
  • n/a
  • -
  • In Catchment
School catchments and distances are intended to be used as reference only. To verify enrolment eligibility for a property, contact the school directly.Report Incorrect Info
Listing data is subject to copyright, disclaimer, and additional requirements from the data provider. See our Terms of Use for terms applicable to this listing. Listing data was last updated on 2026-09-18.
We use cookies and other technologies for functionality, security, and to provide you with a personalized experience on our online services. By continuing to use our online services, you agree to our Privacy Policy and Terms of Use. For information on how to adjust your privacy settings, visit our Cookie Policy.
Dismiss

