For Sale: 126 Coopersfield Way SW, Airdrie, AB - REW
Boost your listing
Listing featured. Your listing will be featured on REW.
View featured placement
$1,250,000
5 bd 4 ba 2891 sf House

126 Coopersfield Way SWAirdrie, AB, T4B 3Y5

  • 5 Bed
  • 4 Bath
  • 2891 Sqft
  • House

About this home

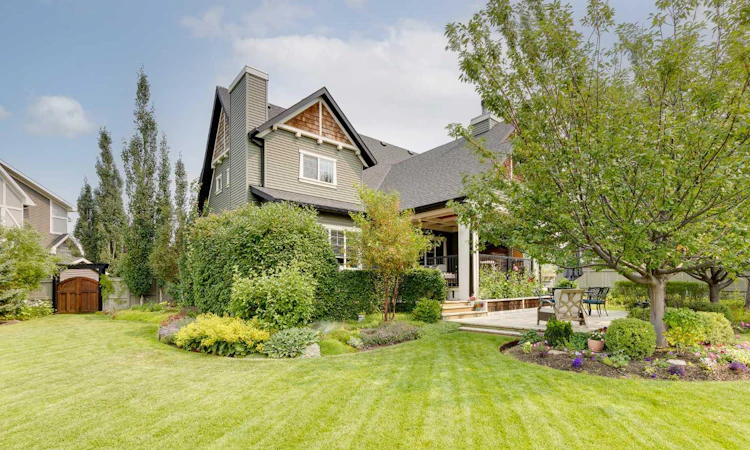
There are homes, and then there are HOMES THAT CREATE A FEELING the moment you arrive! Set on nearly 1/3 of an acre—the largest residential lot ever developed in Cooper’s Crossing - this is a truly one-of-a-kind property that invites you to Slow Down, Look Around, and Imagine Life Here. Mature trees, established gardens, and distinctive architecture set the stage for an interior inspired by the character of the early 1900s Craftsman era. Substantial millwork, warm hardwood flooring, decorative glass, and thoughtful craftsmanship give every room a sense of permanence.The living room is especially inviting, with a coffered wood ceiling and fireplace creating a space equally suited to quiet evenings or gatherings with family and friends. Nearby, the kitchen is a natural gathering place with full-height cabinetry, stone countertops, a generous island, stainless steel appliances, detailed tilework, and a large walk-in pantry with stand-up freezer. The adjoining dining area opens directly onto a covered outdoor living space, where you will be sure to relax by a wood-burning stone fireplace overlooks the mature gardens and expansive lawn.The main floor offers the ease of bungalow-style living, with the primary suite, principal living spaces, and laundry all on one level. The primary bedroom leads to a spacious six-piece ensuite and extensive walk-in closet with its own laundry, creating a private retreat that is both comfortable and exceptionally practical. Upstairs, four well-proportioned bedrooms are complemented by a five-piece Jack and Jill bathroom, an additional five-piece bathroom, and a second laundry room - a layout designed for real family life, with space, privacy, and convenience. A large mudroom with custom lockers connects to the oversized, heated 947 sq. ft. three-car tandem triple garage, offering remarkable room for vehicles, recreational equipment, storage, hobbies, or a workshop. Then there is the backyard, and this is where the remarkable scale of the lot truly comes to life. Expansive lawns stretch between mature trees, layered perennial gardens, established shrubs, raised garden beds with an abundance of perennials, and multiple outdoor living areas. Private and beautifully established, it feels more like a cultivated estate than a typical suburban yard. Beyond the rear fence, a pathway and green corridor connect to the extensive Cooper’s Crossing trail system, with Discovery Park just a short distance away. With approximately 2,890 sq. ft. above grade, five bedrooms, four bathrooms, exceptional outdoor living, and a lot unlike any other ever developed in Cooper’s Crossing, this is more than a collection of impressive features. It is a home designed to be lived in, gathered in, grown into, and remembered.
Listed by: Justin Wiechnik, Grassroots Realty Group

Home facts and features

Price details
List Price
Home facts
Bedrooms
5
Full Bathrooms
3
Partial Bathrooms
1
Parking Spaces
3
Property Type
House
Lot Size
13940 ft²
Frontage
34.32 ft
Year Built
Built in 2015 (11 yrs old)
Style
2 Storey
Heating Type
High Efficiency,Exhaust Fan,Forced Air,Natural Gas,Zoned
Basement Details
Full
Features
Backs On To Park/green Space, Bbq Gas Line, Built-in Features, Central Vacuum, Closet Organizers, Double Vanity, Fruit Trees/shrub(s), Garden, Gas, Granite Counters, Kitchen Island, Landscaped, Laundry Room, Level, Living Room, Many Trees, Multiple Locations, Natural Woodwork, No Animal Home, Open Floorplan, Outside, Pantry, Park, Pie Shaped Lot, Pond, Private, Private Yard, Schools Nearby, Sidewalks, Soaking Tub, Street Lights, Vinyl Windows, Walk-in Closet(s), Walking/bike Paths, Wood Burning
Amenities
Playground, Shopping Nearby, Storage
Appliances
Dishwasher, Dryer, Freezer, Garburator, Microwave, Range Hood, Refrigerator, Stove, Washer, Washer/Dryer, Window Coverings
Agent details
Primary Agent
Primary Broker
Grassroots Realty Group
Secondary Agent
Secondary Broker
Grassroots Realty Group
Listing details
Days on REW
1 Day
MLS® Number
A2338195
Source
Pillar 9
Board
Calgary Real Estate Board
Is this your listing? Help it to stand out.

Mortgage Calculator

Estimated Payments
Purchase Price
Mortgage Total
Down Payment
Amortization
25 Years
Interest Rate
3.99%

Connect with our mortgage partner

Glenn Jorgensen

Glenn Jorgensen

EBS Modern Mortgage Group

No Fees, Great Rates - 15 minutes with us, could save you thousands.

Connect with a mortgage expert

The displayed rates are provided as guidance only, are not guaranteed, or are to be considered an approval of credit. Approval will be based solely on your personal situation. You are encouraged to speak with a Mortgage Professional for the most accurate information and to determine your eligibility.

Property Insights

Coopers Crossing School
  • n/a
  • -
  • In Catchment
Windsong Heights School
  • n/a
  • -
  • In Catchment
W.H. Croxford High School
  • n/a
  • -
  • In Catchment
Footprints For Learning Society
  • n/a
  • -
  • In Catchment
R. J. Hawkey Elementary School
  • n/a
  • -
  • In Catchment
H. Lorimer School
  • n/a
  • -
  • In Catchment
Airdrie Francophone School
  • n/a
  • -
  • In Catchment
Meadowbrook School
  • n/a
  • -
  • In Catchment
Good Shepherd School
  • n/a
  • -
  • In Catchment
Bert Church High School
  • n/a
  • -
  • In Catchment
School catchments and distances are intended to be used as reference only. To verify enrolment eligibility for a property, contact the school directly.Report Incorrect Info
Listing data is subject to copyright, disclaimer, and additional requirements from the data provider. See our Terms of Use for terms applicable to this listing. Listing data was last updated on 2026-08-17.
We use cookies and other technologies for functionality, security, and to provide you with a personalized experience on our online services. By continuing to use our online services, you agree to our Privacy Policy and Terms of Use. For information on how to adjust your privacy settings, visit our Cookie Policy.
Dismiss

