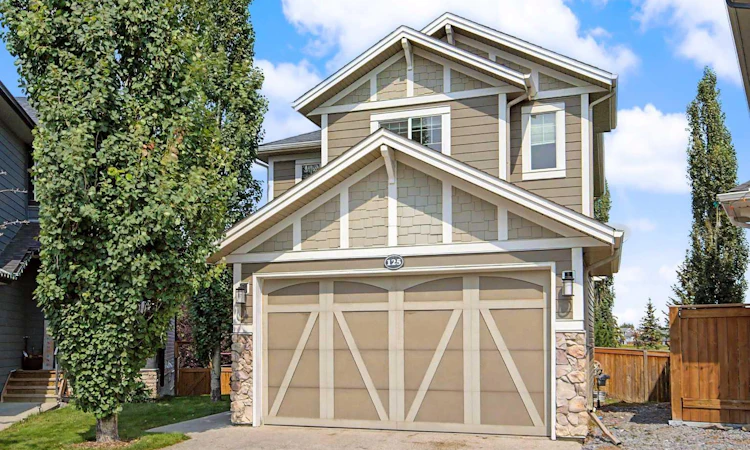
For Sale: 125 Williamstown Green NW, Airdrie, AB - REW
Boost your listing
Listing featured. Your listing will be featured on REW.
View featured placement
$649,000
4 bd 3 ba 1616 sf House

125 Williamstown Green NWAirdrie, AB, T4B 0S9

  • 4 Bed
  • 3 Bath
  • 1616 Sqft
  • House

About this home

Space to live, room to grow, quiet cul-de-sac location and a backyard setting that’s hard to beat! This beautifully maintained Williamstown home combines a functional family-friendly layout and incredible indoor/outdoor living, all just steps from the community’s extensive pathways through the Environmental Reserve, green spaces and the Herons Crossing School. Great curb appeal welcomes you with mature trees, a spacious driveway & Double Attached Garage for ample parking. Step inside to a tiled foyer with soaring ceilings, a bright window-framed front door and an organized closet. Hand-scraped hickory hardwood adds warmth throughout, flowing into the Kitchen with rich natural wood cabinetry, monte cristo Quartzite natural stone counters w/ a leathered finish & a large eat-up island w/ built-in shelving + a sink -perfect for entertaining. A fantastic walk-through Pantry with extensive built-in cabinetry and additional counter space, an additional closet and convenient access to the Garage. The Living Room is anchored by a cozy gas fireplace with mantle, while a large window overlooks the backyard. From the Dining area, sliding doors extend your living space onto the generous upper deck with metal-framed glass railings, offering unobstructed views of the beautifully landscaped yard & green space. A modern 2-pc Powder Room with new tile completes the main floor. Follow the spindle-railed staircase upstairs, where high ceilings create a bright, spacious feel. The generous Primary Retreat features a large window and an impressive organized walk-in closet w/ its own window. The 4-pc Ensuite offers granite counters, abundant vanity storage, heated tile floors, a walk-in shower and O/S corner jetted soaker tub "as is". 2 more well-sized Bedrooms each offer their own closets and share another 4-pc Bathroom with granite counters and plenty of vanity storage. A hallway Linen Closet and convenient upper-floor Laundry round out this level. Downstairs, the FULLY DEVELOPED Basement offers even more flexible living space with bright recessed lighting and large windows. A spacious 4th Bedroom with closet is joined by a versatile Recreation/Office area with built-in desks and a walk-through bar w/ cabinetry, storage and mini fridge — an ideal setup for working from home, entertaining or creating a comfortable hangout space. Roughed-in plumbing for your future Bathroom awaits and there is an abundance of additional storage. The double attached garage is finished and heated, w/ built-in bench and cabinetry plus two 220V outlets. And then there’s the backyard... Fully enclosed by a solid wood fence, this oversized outdoor space features beautiful established landscaping, berry plants and plum and cherry trees, U/G sprinklers, raised garden beds and useful storage beneath the deck — overlooking the green space & pathway system beyond. A warm, functional home w/ thoughtful upgrades, and a setting that brings nature right to your backyard — this is Williamstown living at its best.
Listed by: Shilo Storey, RE/MAX First

Home facts and features

Price details
List Price
Home facts
Bedrooms
4
Full Bathrooms
2
Partial Bathrooms
1
Parking Spaces
2
Property Type
House
Lot Size
5228 ft²
Frontage
22.05 ft
Year Built
Built in 2010 (16 yrs old)
Style
2 Storey
Heating Type
Forced Air
Basement Details
Full
Features
Back Yard, Backs On To Park/green Space, Built-in Features, Ceiling Fan(s), Closet Organizers, Cul-de-Sac, Few Trees, Front Yard, Fruit Trees/shrub(s), Garden, Gas, Granite Counters, High Ceilings, Kitchen Island, Landscaped, Laundry Room, Lawn, Open Floorplan, Other, Pantry, Park, Private, Private Yard, Recessed Lighting, Schools Nearby, Sidewalks, Soaking Tub, Triangular Lot, Upper Level, Walk-in Closet(s), Walking/bike Paths
Amenities
Playground, Shopping Nearby, Storage
Appliances
Dishwasher, Dryer, Freezer, Microwave Hood Fan, Refrigerator, Stove, Washer, Window Coverings
Agent details
Primary Agent
Primary Broker
RE/MAX First
Listing details
Days on REW
1 Day
MLS® Number
A2338386
Source
Pillar 9
Board
Calgary Real Estate Board
Is this your listing? Help it to stand out.

Mortgage Calculator

Estimated Payments
Purchase Price
Mortgage Total
Down Payment
Amortization
25 Years
Interest Rate
3.99%

Connect with our mortgage partner

Aamir Khalique

Aamir Khalique

Dominion Lending

Found a home you love? Let's get you pre-approved and mortgage-ready so you can shop with confidence and make stronger offers.

Connect with a mortgage expert

The displayed rates are provided as guidance only, are not guaranteed, or are to be considered an approval of credit. Approval will be based solely on your personal situation. You are encouraged to speak with a Mortgage Professional for the most accurate information and to determine your eligibility.

Property Insights

Herons Crossing School
  • n/a
  • -
  • In Catchment
Our Lady Queen Of Peace Elementary School
  • n/a
  • -
  • In Catchment
Ralph McCall School
  • n/a
  • -
  • In Catchment
Airdrie Koinonia Christian School
  • n/a
  • -
  • In Catchment
C.W. Perry School
  • n/a
  • -
  • In Catchment
Atlas Learning Academy
  • n/a
  • -
  • In Catchment
École Edwards Elementary School
  • n/a
  • -
  • In Catchment
Airdrie Learning Connection
  • n/a
  • -
  • In Catchment
École Airdrie Middle School
  • n/a
  • -
  • In Catchment
George McDougall High School
  • n/a
  • -
  • In Catchment
School catchments and distances are intended to be used as reference only. To verify enrolment eligibility for a property, contact the school directly.Report Incorrect Info
Listing data is subject to copyright, disclaimer, and additional requirements from the data provider. See our Terms of Use for terms applicable to this listing. Listing data was last updated on 2026-08-25.
We use cookies and other technologies for functionality, security, and to provide you with a personalized experience on our online services. By continuing to use our online services, you agree to our Privacy Policy and Terms of Use. For information on how to adjust your privacy settings, visit our Cookie Policy.
Dismiss

