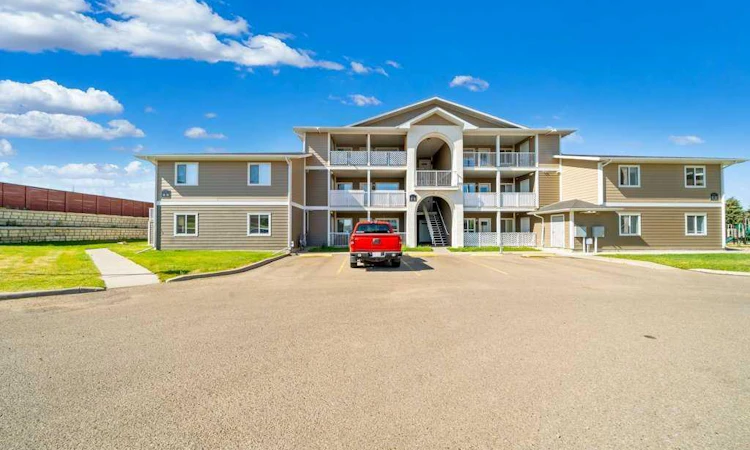
For Sale: 125 Southlands Pointe SE, Medicine Hat, AB - REW
Boost your listing
Listing featured. Your listing will be featured on REW.
View featured placement
$234,900
3 bd 2 ba 965 sf Townhouse

125 Southlands Pointe SEMedicine Hat, AB, T1B 0M5

  • 3 Bed
  • 2 Bath
  • 965 Sqft
  • Townhouse

About this home

Welcome to this beautifully maintained main-floor corner unit offering exceptional convenience, modern finishes, and a bright, private setting. With no stairs, a concrete covered patio, and its own exterior storage unit, this home delivers comfort and practicality in one of Southlands’ most walkable locations. Inside, you’ll find 3 spacious bedrooms and 2 full bathrooms, including a 4-piece ensuite in the primary suite. The open-concept layout features granite countertops, maple cabinetry, a full appliance package, and stacking in-suite laundry. Enjoy year-round comfort with central air conditioning, and appreciate the thoughtful design that makes this unit feel both welcoming and functional. This condo includes two parking stalls—one assigned and one titled—providing flexibility and value. The building has no age restrictions, and pets under 22 lbs are allowed, making it ideal for a wide range of buyers. Located within walking distance to shopping, restaurants, and near scenic walking paths, this home offers an unbeatable blend of convenience and lifestyle. Condo fees of $324.61 include: Heat, Water, Professional management, Exterior insurance, Reserve fund contributions, Lawn maintenance, Snow removal. A perfect opportunity for first-time buyers, downsizers, or investors seeking a move-in-ready home in a prime SE location.
Listed by: PATRICE MORRISON, RIVER STREET REAL ESTATE

Home facts and features

Price details
List Price
Strata Maintenance Fees
$325 Monthly
Home facts
Bedrooms
3
Full Bathrooms
2
Parking Details
Assigned,Titled
Property Type
Townhouse
Year Built
Built in 2009 (17 yrs old)
Style
Bungalow
Heating Type
Forced Air
Cooling
Central Air
Features
Granite Counters, In Unit, Landscaped, Walking/bike Paths
Amenities
Park, Playground, Shopping Nearby, Storage, Trash, Visitor Parking
Appliances
Central Air Conditioner, Dishwasher, Dryer, Microwave Hood Fan, Refrigerator, Stove(s), Washer, Window Coverings
Agent details
Primary Agent
Primary Broker
RIVER STREET REAL ESTATE
Listing details
Days on REW
2 Days
MLS® Number
A2335029
Source
Pillar 9
Board
Medicine Hat Real Estate Board Co-op
Is this your listing? Help it to stand out.

Mortgage Calculator

Estimated Payments
Purchase Price
Mortgage Total
Down Payment
Amortization
25 Years
Interest Rate
3.99%

Connect with our mortgage partner

Glenn Jorgensen

Glenn Jorgensen

EBS Modern Mortgage Group

No Fees, Great Rates - 15 minutes with us, could save you thousands.

Connect with a mortgage expert

The displayed rates are provided as guidance only, are not guaranteed, or are to be considered an approval of credit. Approval will be based solely on your personal situation. You are encouraged to speak with a Mortgage Professional for the most accurate information and to determine your eligibility.

Property Insights

École St. John Paul II School
  • n/a
  • -
Dr. Roy Wilson Learning Centre
  • n/a
  • -
Notre Dame Academy
  • n/a
  • -
Medicine Hat Christian School
  • n/a
  • -
Ross Glen School
  • n/a
  • -
St. Patrick's School
  • n/a
  • -
Mother Teresa School
  • n/a
  • -
Southview Community School
  • n/a
  • -
George Davison Elementary School
  • n/a
  • -
Crestwood School
  • n/a
  • -
School catchments and distances are intended to be used as reference only. To verify enrolment eligibility for a property, contact the school directly.Report Incorrect Info
Listing data is subject to copyright, disclaimer, and additional requirements from the data provider. See our Terms of Use for terms applicable to this listing. Listing data was last updated on 2026-08-06.
We use cookies and other technologies for functionality, security, and to provide you with a personalized experience on our online services. By continuing to use our online services, you agree to our Privacy Policy and Terms of Use. For information on how to adjust your privacy settings, visit our Cookie Policy.
Dismiss

