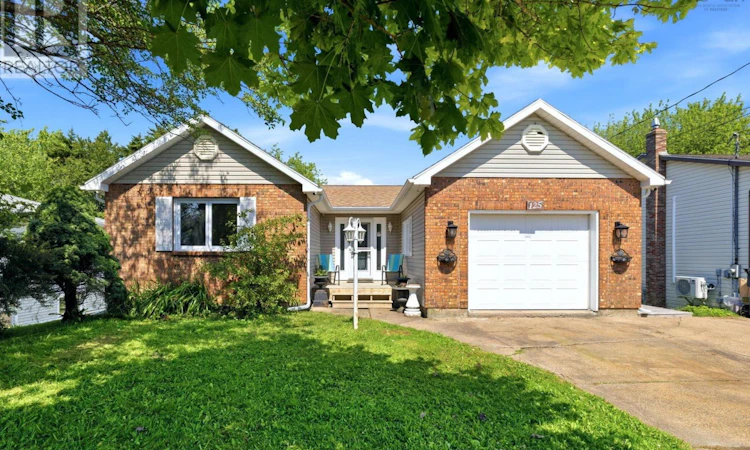
For Sale: 125 Appian Way, Dartmouth, NS - REW
Boost your listing
Listing featured. Your listing will be featured on REW.
View featured placement
$675,000
5 bd 2 ba 2424 sf House
$675,000

125 Appian WayDartmouth, NS, B2X 3H5

  • 5 Bed
  • 2 Bath
  • 2424 Sqft
  • House

About this home

Welcome to 125 Appian Way, situated in one of Dartmouths most highly sought-after, family-friendly neighbourhoods. This exceptional property has been almost completely renovated and thoughtfully redesigned from top to bottom, transitioning into a beautiful residence with a self- contained in-law suite or possible rental. Upstairs has a renovated kitchen that leads to the new back deck, family room, dining room, 3 generously sized bedrooms, renovated bath, a laundry closet and attached single garage. Downstairs, you can forget dark, cramped basementsthis lower-level unit is a bright, inviting space featuring its own walk-out entrance. Fully renovated with the same attention to detail as the upper level, it offers a beautiful open concept kitchen, a spacious living area, 2 bedrooms, an upgraded bathroom, laundry area and its own power meter. A great place for Mom and Dad, older kids or extended families. The lot is huge at 12900 square feet and is over 200 feet deep with plenty of space for the kids and gardens. All located in Montebello, a highly desirable Dartmouth neighbourhood close to great schools, Craig Blake Park (across the street), Shubie Park, and easy commuting routes. Please note that there is no longer access from upstairs to downstairs providing privacy for Mom and Dad. (id:63626)
Listed by: Edward Whebby, Exit Realty Metro

Home facts and features

Price details
List Price
$675,000
Home facts
Bedrooms
5
Full Bathrooms
2
Parking Details
Concrete, Attached Garage, Garage
Property Type
House
Lot Size
12950 ft²
Depth
Year Built
Built in 1990 (36 yrs old)
Title
Freehold
Style
Bungalow
Exterior Finish
Brick, Vinyl
Heating Type
Heat Pump, Baseboard heaters, Electric, Ductless
Cooling
Air Conditioned
Basement Details
Finished, Full, Walk out
Features
Sloping
Amenities
32in min Hallways, Entry less than 3 steps
Agent details
Primary Agent
Primary Broker
Exit Realty Metro
Listing details
Days on REW
20 Days
MLS® Number
202619923
Source
Canadian Real Estate Association
Board
Nova Scotia Association of REALTORS®

Is this your listing? Help it to stand out.

Mortgage Calculator

Estimated Payments
Purchase Price
Mortgage Total
Down Payment
Amortization
25 Years
Interest Rate
3.99%

The displayed rates are provided as guidance only, are not guaranteed, or are to be considered an approval of credit. Approval will be based solely on your personal situation. You are encouraged to speak with a Mortgage Professional for the most accurate information and to determine your eligibility.

Property Insights

Michael Wallace Elementary School
  • n/a
  • K - 6
  • In Catchment
École Du Carrefour
  • n/a
  • 6 - 12
  • In Catchment
École Bois-Joli
  • n/a
  • K - 5
  • In Catchment
Ian Forsyth Elementary School
  • n/a
  • K - 6
  • In Catchment
Admiral Westphal Elementary School
  • n/a
  • K - 6
  • In Catchment
Caledonia Junior High School
  • n/a
  • 7 - 9
  • In Catchment
Prince Andrew High School
  • n/a
  • 10 - 12
  • In Catchment
Alderney Elementary School
  • n/a
  • K - 6
  • In Catchment
Crichton Park Elementary School
  • n/a
  • K - 6
  • In Catchment
Brookhouse Elementary School
  • n/a
  • K - 6
  • In Catchment
School catchments and distances are intended to be used as reference only. To verify enrolment eligibility for a property, contact the school directly.Report Incorrect Info
Listing data is subject to copyright, disclaimer, and additional requirements from the data provider. See our Terms of Use for terms applicable to this listing. Listing data was last updated on 2026-08-26.
We use cookies and other technologies for functionality, security, and to provide you with a personalized experience on our online services. By continuing to use our online services, you agree to our Privacy Policy and Terms of Use. For information on how to adjust your privacy settings, visit our Cookie Policy.
Dismiss

