For Sale: 124 West Creek Glen, Chestermere, AB - REW
Boost your listing
Listing featured. Your listing will be featured on REW.
View featured placement
$829,900
4 bd 3 ba 1354 sf House

124 West Creek GlenChestermere, AB, T1X 1P8

  • 4 Bed
  • 3 Bath
  • 1354 Sqft
  • House

About this home

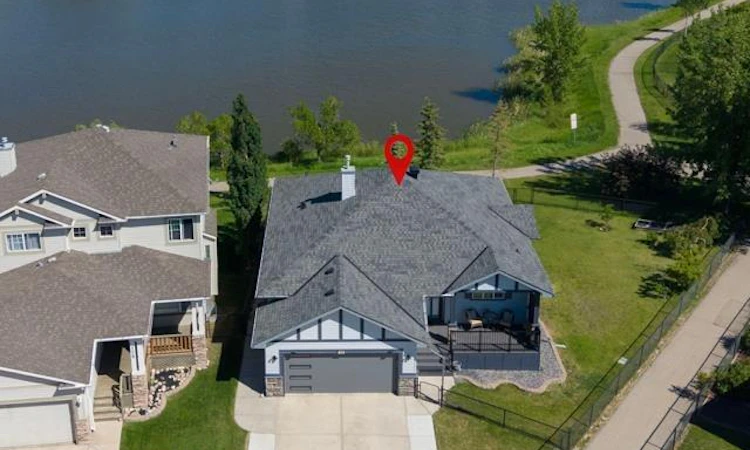
Welcome to this walkout bungalow with a fully finished legal secondary suite, ideally located on a pie-shaped lot backing directly onto the largest pond in West Creek. The main level offers a bright, open-concept design with hardwood floors, large windows that maximize natural light, white cabinetry, and stainless steel appliances. The spacious living and dining areas provide flexible space, including room for two home office workstations. This level also features two bedrooms, including a primary suite with a walk-in closet and four-piece ensuite, a second full bathroom, and a laundry/mudroom with stacked washer and dryer and direct access to the attached double garage. The fully finished walkout basement features a self-contained legal secondary suite with its own private entrance through French doors. The suite includes a full kitchen with stainless steel appliances, an open living and dining area, two bedrooms (including one with a walk-in closet), a full bathroom, and large windows that fill the space with natural light while showcasing the backyard and pond views. Whether you're looking for multigenerational living, space for adult children or a caregiver, accommodations for guests, or the opportunity to generate rental income, the legal secondary suite offers exceptional flexibility. Enjoy three outdoor living spaces within the fully fenced and gated yard. The upper deck offers unobstructed pond views and is ideal for outdoor dining and entertaining, while the covered lower deck provides a comfortable, shaded space to relax. The low-maintenance composite front porch adds lasting durability and curb appeal. Additional upgrades include: legal secondary suite, two high-efficiency furnaces with separate ductwork, smart thermostats, modern garage door, outdoor security cameras, oversized driveway is extended on both sides measuring approximately 24-27' wide and 25' long allowing for additional parking. Located close to schools, parks, playgrounds, shopping, and walking paths, this home combines functionality, privacy, and a premium pond-side location in one of the established neighbourhoods. The landscaped yard features mature apple and cherry trees, direct access to walking and cycling pathways, and is within walking distance of elementary and middle schools. This is a second owner home (sold off market in 2020)
Listed by: Michelle Eldjarnson, RE/MAX Key

Home facts and features

Price details
List Price
Home facts
Bedrooms
4
Full Bathrooms
3
Parking Spaces
2
Property Type
House
Lot Size
7406 ft²
Frontage
37.08 ft
Year Built
Built in 2003 (23 yrs old)
Style
Bungalow
Heating Type
Forced Air
Basement Details
Full
Features
Back Yard, Backs On To Park/green Space, French Door, Front Yard, Fruit Trees/shrub(s), Landscaped, Laundry Room, Lawn, Low Maintenance Landscape, Main Level, No Back Lane, Open Floorplan, Park, Pie Shaped Lot, Pond, Schools Nearby, Separate Entrance, Sidewalks, Street Lighting, Street Lights, Views, Walk-in Closet(s), Walking/bike Paths
Amenities
Playground, Shopping Nearby
Appliances
Dishwasher, Garage Control(s), Microwave, Refrigerator, Stove, Washer/Dryer, Window Coverings
Agent details
Primary Agent
Primary Broker
RE/MAX Key
Listing details
Days on REW
22 Days
Property Views
37
MLS® Number
A2331350
Source
Pillar 9
Board
Calgary Real Estate Board
Is this your listing? Help it to stand out.

Mortgage Calculator

Estimated Payments
Purchase Price
Mortgage Total
Down Payment
Amortization
25 Years
Interest Rate
3.99%

Connect with our mortgage partner

Aamir Khalique

Aamir Khalique

Dominion Lending

Found a home you love? Let's get you pre-approved and mortgage-ready so you can shop with confidence and make stronger offers.

Connect with a mortgage expert

The displayed rates are provided as guidance only, are not guaranteed, or are to be considered an approval of credit. Approval will be based solely on your personal situation. You are encouraged to speak with a Mortgage Professional for the most accurate information and to determine your eligibility.

Property Insights

Rainbow Creek Elementary School
  • n/a
  • -
  • In Catchment
Our Lady Of Wisdom School
  • n/a
  • -
  • In Catchment
Chestermere Lake Middle School
  • n/a
  • -
  • In Catchment
St. Gabriel The Archangel School
  • n/a
  • -
  • In Catchment
Prairie Waters Elementary School
  • n/a
  • -
  • In Catchment
East Lake School
  • n/a
  • -
  • In Catchment
Chestermere Learning Connection
  • n/a
  • -
  • In Catchment
Tyndale Christian School
  • n/a
  • -
  • In Catchment
Prince Of Peace Lutheran School
  • n/a
  • -
  • In Catchment
Khalsa School Calgary Educational Foundation
  • n/a
  • -
  • In Catchment
School catchments and distances are intended to be used as reference only. To verify enrolment eligibility for a property, contact the school directly.Report Incorrect Info
Listing data is subject to copyright, disclaimer, and additional requirements from the data provider. See our Terms of Use for terms applicable to this listing. Listing data was last updated on 2026-08-12.
We use cookies and other technologies for functionality, security, and to provide you with a personalized experience on our online services. By continuing to use our online services, you agree to our Privacy Policy and Terms of Use. For information on how to adjust your privacy settings, visit our Cookie Policy.
Dismiss

