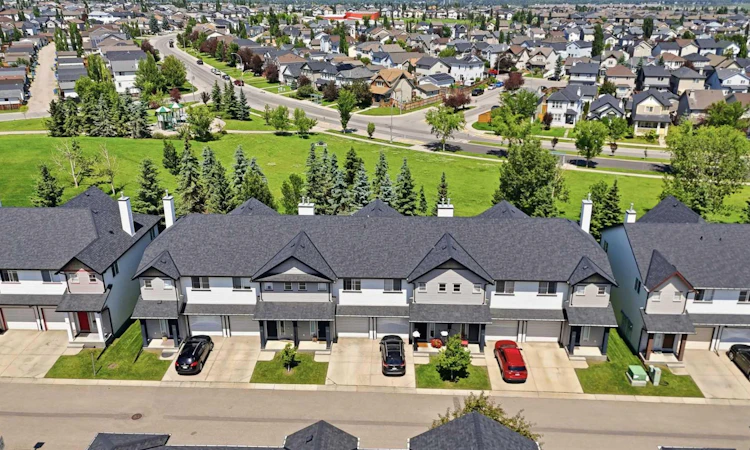
For Sale: 124 Everridge Gardens SW, Calgary, AB - REW
Boost your listing
Listing featured. Your listing will be featured on REW.
View featured placement
$399,900
3 bd 4 ba 1179 sf Townhouse

124 Everridge Gardens SWCalgary, AB, T2Y 0G9

Evergreen
  • 3 Bed
  • 4 Bath
  • 1179 Sqft
  • Townhouse

About this home

Are you searching for a 3-bedroom townhome in Calgary with a finished basement that backs onto a greenspace? Welcome to this move-in-ready home in the highly sought-after community of Evergreen. Perfect for first-time homebuyers, young families, or investors, this property offers an unbeatable combination of space, location, and upgrades. The open-concept main floor features a spacious kitchen that flows perfectly into the family room, ideal for everyday living and entertaining. From the dining area, step out onto your private rear deck, which backs directly onto a beautiful greenspace and playground. It offers peaceful views and the perfect backyard extension for kids! A convenient half-bathroom completes this level. Upstairs, you will find three large bedrooms, including a spacious primary suite featuring a huge walk-in closet and a private 4-piece ensuite. A second full 4-piece bathroom and ultra-convenient upper-level laundry complete the top floor. Adding incredible value is the newly finished basement. This versatile space is perfect for a media room, home office, or playroom, and includes the home’s second half-bathroom. Keep your vehicle safe from the Calgary weather in the single attached garage, supplemented by an additional driveway parking pad and ample visitor parking just steps away. You will love the walkable location—just minutes on foot to two local schools, transit routes, shopping, and everyday amenities. Townhomes with a finished basement, garage, and greenspace views in Everridge are a rare find. Schedule your showing today!
Listed by: Aly Janmohamed, CIR Realty

Home facts and features

Price details
List Price
Strata Maintenance Fees
$344 Monthly
Home facts
Bedrooms
3
Full Bathrooms
2
Partial Bathrooms
2
Parking Spaces
1
Parking Details
Attached Garage
Property Type
Townhouse
Year Built
Built in 2006 (20 yrs old)
Style
2 Storey
Heating Type
Forced Air,Natural Gas
Basement Details
Full
Features
In Unit, Laminate Counters, Landscaped, No Animal Home, No Smoking Home, Park, Schools Nearby, Upper Level, Walk-in Closet(s), Walking/bike Paths
Amenities
Playground, Shopping Nearby, Visitor Parking
Appliances
Dishwasher, Dryer, Garage Control(s), Range Hood, Stove, Washer, Window Coverings
Community
Agent details
Primary Agent
Primary Broker
CIR Realty
Listing details
Days on REW
1 Day
MLS® Number
A2329599
Source
Pillar 9
Board
Calgary Real Estate Board
Is this your listing? Help it to stand out.

Mortgage Calculator

Estimated Payments
Purchase Price
Mortgage Total
Down Payment
Amortization
25 Years
Interest Rate
3.99%

Connect with our mortgage partner

Aamir Khalique

Aamir Khalique

Dominion Lending

Found a home you love? Let's get you pre-approved and mortgage-ready so you can shop with confidence and make stronger offers.

Connect with a mortgage expert

The displayed rates are provided as guidance only, are not guaranteed, or are to be considered an approval of credit. Approval will be based solely on your personal situation. You are encouraged to speak with a Mortgage Professional for the most accurate information and to determine your eligibility.

Property Insights

Our Lady Of The Evergreens Catholic School
  • n/a
  • -
  • In Catchment
Marshall Springs School
  • n/a
  • -
  • In Catchment
Glenmore Christian Academy Junior High
  • n/a
  • -
  • In Catchment
Glenmore Christian Academy
  • n/a
  • -
  • In Catchment
Bridlewood School
  • n/a
  • -
  • In Catchment
Evergreen School
  • n/a
  • -
  • In Catchment
Monsignor J. J. O'Brien
  • n/a
  • -
  • In Catchment
Samuel W. Shaw School
  • n/a
  • -
  • In Catchment
Our Lady Of Peace Elementary Junior High School
  • n/a
  • -
  • In Catchment
Father Doucet School
  • n/a
  • -
  • In Catchment
School catchments and distances are intended to be used as reference only. To verify enrolment eligibility for a property, contact the school directly.Report Incorrect Info
Listing data is subject to copyright, disclaimer, and additional requirements from the data provider. See our Terms of Use for terms applicable to this listing. Listing data was last updated on 2026-07-17.

