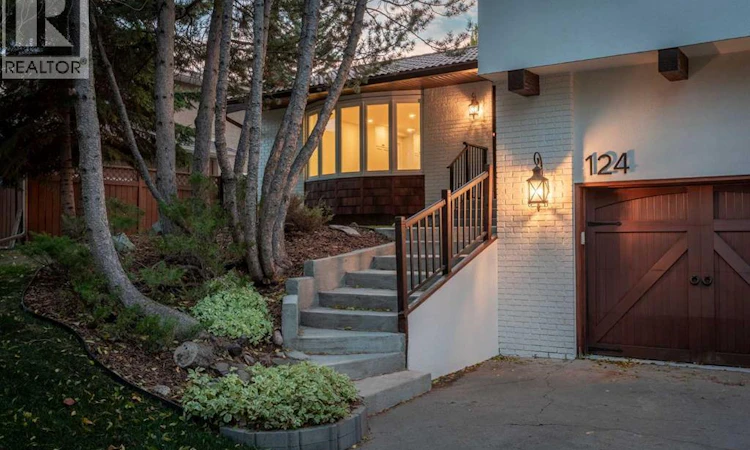
For Sale: 124 Canterbury Drive SW, Calgary, AB - REW
Boost your listing
Listing featured. Your listing will be featured on REW.
View featured placement
$1,499,900
5 bd • 4 ba • 1889 sf • House

124 Canterbury Drive SWCalgary, AB, T2W 1H3

Canyon Meadows
  • 5 Bed
  • 4 Bath
  • 1889 Sqft
  • House

About this home

Welcome to 124 Canterbury Drive SW, a beautifully renovated four-level split offering over 3,000 sq. ft. of thoughtfully designed living space, ideally situated on the sought-after estate side of Canyon Meadows. Backing directly onto a peaceful west-facing park, this exceptional home blends warm Mediterranean-inspired finishes with modern elegance, creating the perfect balance of style, comfort and functionality.Step inside to discover a stunning open-concept main floor featuring a beautifully designed Mediterranean-inspired kitchen with abundant cabinetry, gorgeous finishes and picturesque views of the backyard and park. The seamless flow between the kitchen, dining and living areas creates an inviting space for everyday living and entertaining. Patio doors off the kitchen lead directly onto a brand-new deck overlooking the beautifully landscaped backyard, complete with fresh sod and plenty of space to enjoy Calgary's sunny west-facing evenings.Upstairs, you'll find four generously sized bedrooms, including a spacious primary retreat featuring a charming Juliet balcony and a beautifully appointed ensuite with dual sinks and a walk-in shower. An additional full bathroom completes the upper level.The thoughtfully designed lower level features a spacious walk-in mudroom with a built-in bench, closet and hanging storage. A separate laundry room with a backyard entrance offers a stacked washer and dryer and a convenient sink, perfect for laundry or cleaning up after enjoying the outdoors. A powder room and inviting family room with a cozy gas fireplace complete this level. Patio doors from the family room open onto a beautiful outdoor patio with a new pergola, creating another wonderful space to relax or entertain.The fully developed basement provides additional living space with a fifth bedroom, full bathroom, generous storage room and a dedicated movie or recreation room, perfect for family movie nights, guests or a growing family.With over 3,000 sq. ft. of beautifully renovated living space across four levels, five bedrooms, multiple entertaining areas and stunning new landscaping, this home offers exceptional versatility for modern family living. Enjoy the privacy of your west-facing backyard, direct access to the park and the charm of one of Calgary's most established communities.A beautifully reimagined family home in an exceptional park-side setting on the estate side of Canyon Meadows. (id:63626)
Listed by: Elizabeth Graham, Associate, CIR Realty

Home facts and features

Price details
List Price
Gross Taxes for 2026
$6,340
Home facts
Bedrooms
5
Full Bathrooms
3
Partial Bathrooms
1
Parking Spaces
2
Parking Details
Attached Garage
Property Type
House
Lot Size
19 ft x 0 ft (7147 ft²)
Depth
Frontage
19.87 meters
Year Built
Built in 1973 (53 yrs old)
Title
Freehold
Style
4 Level
Exterior Finish
Brick, Stucco, Wood Frame
Heating Type
Forced air, Natural gas
Basement Details
Finished, Full
Features
Closet Organizers, No Animal Home, No Smoking Home
Appliances
Dishwasher, Hood Fan, Microwave, Range - Gas, Refrigerator, Washer/Dryer Stack-Up, Wine Fridge
Community
Agent details
Primary Agent
Primary Broker
CIR Realty
Listing details
Days on REW
1 Day
MLS® Number
A2348457
Source
Canadian Real Estate Association
Board
Calgary Real Estate Board

Is this your listing? Help it to stand out.

Mortgage Calculator

Estimated Payments
Purchase Price
Mortgage Total
Down Payment
Amortization
25 Years
Interest Rate
3.99%

Connect with our mortgage partner

Glenn Jorgensen

Glenn Jorgensen

EBS Modern Mortgage Group

No Fees, Great Rates - 15 minutes with us, could save you thousands.

Connect with a mortgage expert

The displayed rates are provided as guidance only, are not guaranteed, or are to be considered an approval of credit. Approval will be based solely on your personal situation. You are encouraged to speak with a Mortgage Professional for the most accurate information and to determine your eligibility.

Property Insights

St. Catherine Elementary School
  • n/a
  • -
  • In Catchment
Dr. E. P. Scarlett High School
  • n/a
  • -
  • In Catchment
Robert Warren School
  • n/a
  • -
  • In Catchment
Canyon Meadows School
  • n/a
  • -
  • In Catchment
Ethel M. Johnson School
  • n/a
  • -
  • In Catchment
St. Stephen School
  • n/a
  • -
  • In Catchment
Harold Panabaker School
  • n/a
  • -
  • In Catchment
Woodlands School
  • n/a
  • -
  • In Catchment
Braeside School
  • n/a
  • -
  • In Catchment
Foundations For The Future Charter Academy - Southwest Elementary Campus
  • n/a
  • -
  • In Catchment
School catchments and distances are intended to be used as reference only. To verify enrolment eligibility for a property, contact the school directly.Report Incorrect Info
Listing data is subject to copyright, disclaimer, and additional requirements from the data provider. See our Terms of Use for terms applicable to this listing. Listing data was last updated on 2026-09-26.
We use cookies and other technologies for functionality, security, and to provide you with a personalized experience on our online services. By continuing to use our online services, you agree to our Privacy Policy and Terms of Use. For information on how to adjust your privacy settings, visit our Cookie Policy.
Dismiss

