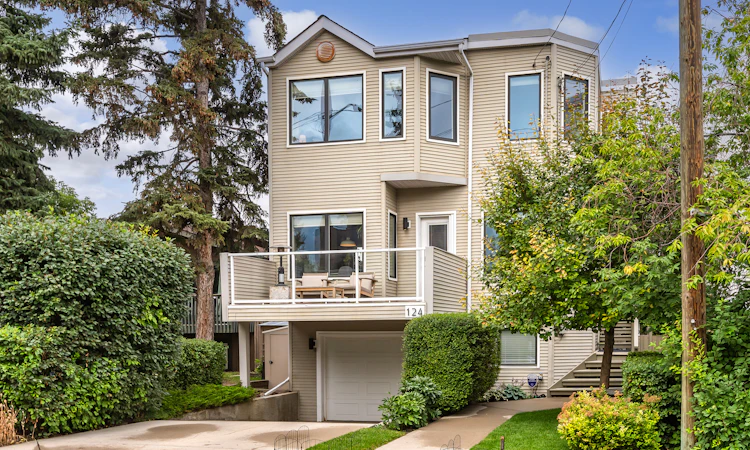
For Sale: 124 38a Avenue SW, Calgary, AB - REW
Boost your listing
Listing featured. Your listing will be featured on REW.
View featured placement
$1,150,000
3 bd 3 ba 1602 sf House

124 38a Avenue SWCalgary, AB, T2S 0W4

Parkhill
  • 3 Bed
  • 3 Bath
  • 1602 Sqft
  • House

About this home

Just steps from the ridge in sought-after Parkhill, this beautifully maintained two-storey single-family home offers just over 2,000 sq. ft. of living space, three bedrooms and an impressive amount of flexible living space—all in an exceptional inner-city setting with downtown views. Bright, open, and welcoming, the main floor is designed to live well. Hardwood floors carry through the open-concept living and dining areas, while a dedicated main-floor office provides valuable separation for working from home. Just off the dining room, a front deck creates an easy extension of the living space—perfect for morning coffee, summer dining or simply enjoying the sunshine. Upstairs, three bedrooms include a generous primary retreat with its own ensuite, while additional flex space throughout the home provides plenty of options for a media room, gym, playroom or additional workspace. A spacious laundry room adds the kind of everyday practicality that makes a home genuinely easy to live in. The backyard is private, cozy and made for unwinding, with a deck, hot tub and privacy fencing creating a tucked-away outdoor retreat. An attached single garage adds another valuable inner-city convenience. And the location is hard to beat. You’re seconds from the Parkhill Ridge, close to Calgary’s walking and cycling pathway network, and only minutes from downtown. Natural light, downtown views, flexible living spaces and private outdoor areas—all wrapped into a well-cared-for home in one of Calgary’s most desirable inner-city neighbourhoods.
Listed by: Linda Van Dijk, Sotheby's International Realty Canada

Home facts and features

Price details
List Price
Home facts
Bedrooms
3
Full Bathrooms
2
Partial Bathrooms
1
Parking Spaces
1
Property Type
House
Lot Size
436 ft²
Frontage
34.78 ft
Year Built
Built in 1997 (29 yrs old)
Style
2 Storey
Heating Type
Forced Air
Cooling
Central Air
Basement Details
Partial
Features
Balcony, Closet Organizers, Gas, Granite Counters, Laundry Room, Living Room, Low Maintenance Landscape, Lower Level, No Smoking Home, Open Floorplan, Park, Rectangular Lot, Schools Nearby, Vinyl Windows, Walking/bike Paths
Amenities
Playground, Shopping Nearby
Appliances
Central Air Conditioner, Dishwasher, Electric Range, Microwave Hood Fan, Refrigerator, Washer/dryer Stacked, Window Coverings
Community
Agent details
Primary Agent
Primary Broker
Sotheby's International Realty Canada
Listing details
Days on REW
1 Day
MLS® Number
A2337876
Source
Pillar 9
Board
Calgary Real Estate Board
Is this your listing? Help it to stand out.

Mortgage Calculator

Estimated Payments
Purchase Price
Mortgage Total
Down Payment
Amortization
25 Years
Interest Rate
3.99%

Connect with our mortgage partner

Glenn Jorgensen

Glenn Jorgensen

EBS Modern Mortgage Group

No Fees, Great Rates - 15 minutes with us, could save you thousands.

Connect with a mortgage expert

The displayed rates are provided as guidance only, are not guaranteed, or are to be considered an approval of credit. Approval will be based solely on your personal situation. You are encouraged to speak with a Mortgage Professional for the most accurate information and to determine your eligibility.

Property Insights

Rideau Park School
  • n/a
  • -
  • In Catchment
Elbow Park School
  • n/a
  • -
  • In Catchment
Elboya School
  • n/a
  • -
  • In Catchment
St. Anthony School
  • n/a
  • -
  • In Catchment
Montessori School Of Calgary
  • n/a
  • -
  • In Catchment
Earl Grey School
  • n/a
  • -
  • In Catchment
William Reid School
  • n/a
  • -
  • In Catchment
Our Lady Of Lourdes School
  • n/a
  • -
  • In Catchment
St. Monica School
  • n/a
  • -
  • In Catchment
St. Mary's High School
  • n/a
  • -
  • In Catchment
School catchments and distances are intended to be used as reference only. To verify enrolment eligibility for a property, contact the school directly.Report Incorrect Info
Listing data is subject to copyright, disclaimer, and additional requirements from the data provider. See our Terms of Use for terms applicable to this listing. Listing data was last updated on 2026-09-05.
We use cookies and other technologies for functionality, security, and to provide you with a personalized experience on our online services. By continuing to use our online services, you agree to our Privacy Policy and Terms of Use. For information on how to adjust your privacy settings, visit our Cookie Policy.
Dismiss

