For Sale: 123 Terrace View NE, Medicine Hat, AB - REW
Boost your listing
Listing featured. Your listing will be featured on REW.
View featured placement
$599,900
3 bd 3 ba 1339 sf House

123 Terrace View NEMedicine Hat, AB, T1C 2B2

  • 3 Bed
  • 3 Bath
  • 1339 Sqft
  • House

About this home

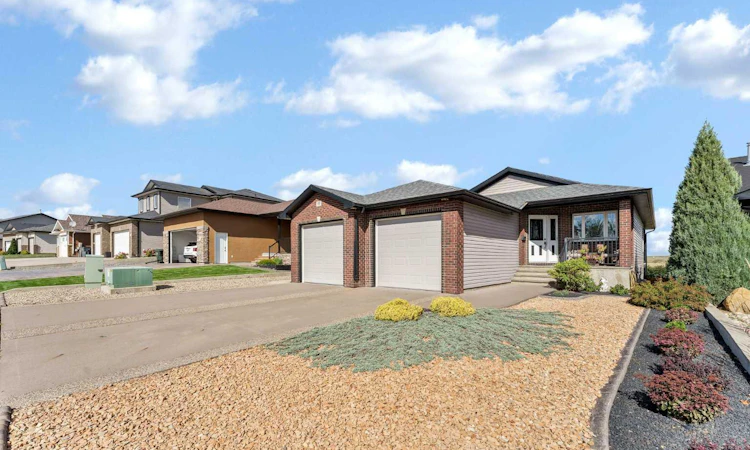
Located in Terrace View, this walkout bungalow offers an open layout with panoramic views overlooking the coulees and the South Saskatchewan River. With welcoming curb appeal, landscaping, and a charming front porch, the home makes a great first impression. Inside, the main floor offers a bright open layout with vaulted ceilings and large windows that bring in plenty of natural light. Just off the entry is a dedicated office or den, plus convenient main-floor laundry and a powder room. The kitchen features granite countertops, a corner pantry, and plenty of storage that flows into the dining area and living room. The living room features a gas fireplace and large windows overlooking the backyard and surrounding landscape, creating a comfortable place to relax and take in the views. Step outside onto the spacious upper deck to enjoy your morning coffee, sunsets, or the scenery throughout the day. The primary bedroom offers plenty of space, a walk-in closet, and a spacious ensuite with double sinks, a large soaker tub, linen storage, and a separate walk-in shower. Downstairs, the lower level adds even more flexibility. The family room features a second gas fireplace, while the open flex space provides room for a home gym, play area, office, or whatever suits your lifestyle. The lower level also includes a secondary bedroom, four-piece bathroom, and a theatre room that is currently being used as a theatre space but is the home's third designated bedroom, offering added flexibility depending on your needs. From the basement, walk out to a private patio and beautifully landscaped backyard, with underground sprinklers, a storage shed, and access to the field behind the property, offering plenty of space to enjoy the outdoors while still having a sense of privacy. The attached oversized double garage is heated and includes a convenient workshop area, making it an ideal space for vehicles, projects, hobbies, or extra storage. Welcome to a home that offers space, flexibility, beautiful views, and the kind of outdoor setting that makes you want to slow down and stay awhile.
Listed by: BROOKLYN KALISTA, ROYAL LEPAGE COMMUNITY REALTY

Home facts and features

Price details
List Price
Home facts
Bedrooms
3
Full Bathrooms
2
Partial Bathrooms
1
Parking Spaces
2
Property Type
House
Lot Size
6970 ft²
Frontage
49.21 ft
Year Built
Built in 2006 (20 yrs old)
Style
Bungalow
Heating Type
Forced Air,Natural Gas
Cooling
Central Air
Basement Details
Full
Features
Ceiling Fan(s), Central Vacuum, Family Room, Gas, Granite Counters, High Ceilings, Landscaped, Level, Living Room, Main Level, No Neighbours Behind, Oak, Open Floorplan, Pantry, Park, Private, Private Yard, Schools Nearby, Sidewalks, Soaking Tub, Street Lighting, Street Lights, Tile, Underground Sprinklers, Vaulted Ceiling(s), Views, Walk-in Closet(s)
Amenities
Playground, Shopping Nearby
Appliances
Dishwasher, Dryer, Garage Control(s), Garburator, Microwave, Refrigerator, Stove(s), Washer, Window Coverings
Agent details
Primary Agent
Primary Broker
ROYAL LEPAGE COMMUNITY REALTY
Listing details
Days on REW
3 Days
MLS® Number
A2344302
Source
Pillar 9
Board
Medicine Hat Real Estate Board Co-op
Is this your listing? Help it to stand out.

Mortgage Calculator

Estimated Payments
Purchase Price
Mortgage Total
Down Payment
Amortization
25 Years
Interest Rate
3.99%

Connect with our mortgage partner

Glenn Jorgensen

Glenn Jorgensen

EBS Modern Mortgage Group

No Fees, Great Rates - 15 minutes with us, could save you thousands.

Connect with a mortgage expert

The displayed rates are provided as guidance only, are not guaranteed, or are to be considered an approval of credit. Approval will be based solely on your personal situation. You are encouraged to speak with a Mortgage Professional for the most accurate information and to determine your eligibility.

Property Insights

Dr. Ken Sauer School
  • n/a
  • -
Young Moms' School
  • n/a
  • -
Webster Niblock School
  • n/a
  • -
St. Francis Xavier School
  • n/a
  • -
Monsignor McCoy High School
  • n/a
  • -
Crescent Heights High School
  • n/a
  • -
Ymca Stay In School Career High School
  • n/a
  • -
Real McMan
  • n/a
  • -
Saamis Real Outreach School
  • n/a
  • -
St. Louis School
  • n/a
  • -
School catchments and distances are intended to be used as reference only. To verify enrolment eligibility for a property, contact the school directly.Report Incorrect Info
Listing data is subject to copyright, disclaimer, and additional requirements from the data provider. See our Terms of Use for terms applicable to this listing. Listing data was last updated on 2026-09-19.
We use cookies and other technologies for functionality, security, and to provide you with a personalized experience on our online services. By continuing to use our online services, you agree to our Privacy Policy and Terms of Use. For information on how to adjust your privacy settings, visit our Cookie Policy.
Dismiss

