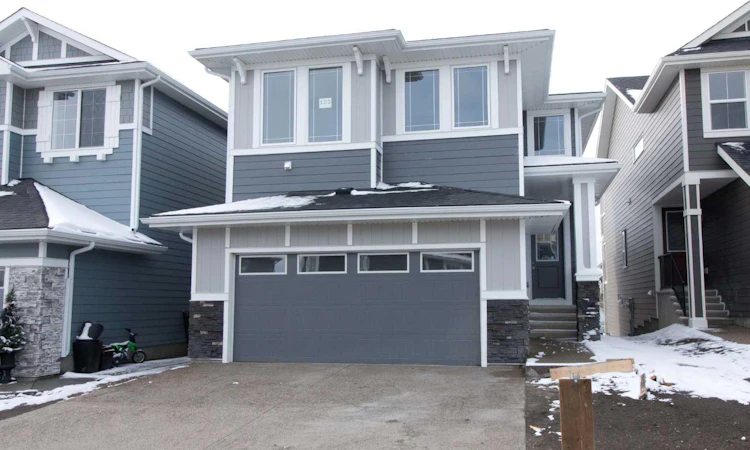
For Sale: 123 Sundown Crescent, Cochrane, AB - REW
Boost your listing
Listing featured. Your listing will be featured on REW.
View featured placement
$704,900
4 bd • 3 ba • 2271 sf • House

123 Sundown CrescentCochrane, AB, T4C 1Y3

  • 4 Bed
  • 3 Bath
  • 2271 Sqft
  • House

About this home

Presenting the Monte Carlo 7 by Douglas Homes Master Builder ... a thoughtfully designed two-storey home offering 4 bedrooms, 2.5 bathrooms, and 2,191 sq. ft. of living space. Located in the family-friendly community of Sunset Ridge, this home combines modern finishes with a practical layout for everyday living. The open-concept main floor features 9' ceilings, engineered hardwood flooring, and an electric fireplace in the great room. The kitchen offers quartz countertops, a central island, and a convenient walk-through pantry, with an adjoining dining nook and access to the rear deck. A versatile main-floor flex room provides additional space for a home office, study, or quiet retreat. Upstairs, you'll find a spacious bonus room, a primary bedroom with walk-in closet and private ensuite, three additional bedrooms, a full bathroom, and convenient upper-floor laundry. Tile flooring in the bathrooms and laundry area adds a practical finishing touch. A standout feature of this home is the 9' walkout basement, offering excellent potential for future development and additional living space. A double-attached garage completes the home's functional design... Quick Possession Available!... If you have a young family, you’ll appreciate the convenience, RancheView K–8 School is just a few blocks away, and St. Timothy High School sits at the south end of Sunset Ridge, only minutes by car. The planned community centre and future third school will soon be within walking distance. For weekend escapes, the Rocky Mountains are just 40–45 minutes away, while commuting to Calgary, Costco, or even the airport is a smooth drive, roughly 30 to 45 minutes. Designed with style and substance, this is a home where comfort, community, and connection all come together.
Listed by: Nam Traimany, MaxWell Canyon Creek

Home facts and features

Price details
List Price
Home facts
Bedrooms
4
Full Bathrooms
2
Partial Bathrooms
1
Parking Spaces
4
Property Type
House
Lot Size
338 ft²
Frontage
10.04 sqft
Year Built
Built in 2025 (1 yrs old)
Style
2 Storey
Exterior Finish
Wood Frame
Heating Type
Forced Air, Natural Gas
Basement Details
Full
Features
Closet Organizers, Deck, Double Vanity, High Ceilings, Kitchen Island, Pantry, Park, Playground, Pond, Quartz Counters, Recessed Lighting, Schools Nearby, Sidewalks, Soaking Tub, Street Lights, Upper Level, Walk-in Closet(s), Walking/bike Paths
Appliances
Dishwasher, Gas Range, Microwave, Refrigerator
Agent details
Primary Agent
Primary Broker
MaxWell Canyon Creek
Secondary Agent
Secondary Broker
MaxWell Canyon Creek
Listing details
Days on REW
1 Day
MLS® Number
A2354290
Source
Pillar 9
Board
Calgary Real Estate Board
Is this your listing? Help it to stand out.

Mortgage Calculator

provided by REW Digital Ltd
Estimated Payments
Purchase Price
Mortgage Total
Down Payment
Amortization
25 Years
Interest Rate
3.99%

Connect with our mortgage partner

Aamir Khalique

Aamir Khalique

Dominion Lending

Found a home you love? Let's get you pre-approved and mortgage-ready so you can shop with confidence and make stronger offers.

Connect with a mortgage expert

The displayed rates are provided as guidance only, are not guaranteed, or are to be considered an approval of credit. Approval will be based solely on your personal situation. You are encouraged to speak with a Mortgage Professional for the most accurate information and to determine your eligibility.

Property Insights

Rancheview School
  • n/a
  • -
  • In Catchment
St. Timothy School
  • n/a
  • -
  • In Catchment
Elizabeth Barrett Elementary School
  • n/a
  • -
  • In Catchment
Cochrane High School
  • n/a
  • -
  • In Catchment
Manachaban Middle School
  • n/a
  • -
  • In Catchment
Westbrook School
  • n/a
  • -
  • In Catchment
Holy Spirit Catholic School
  • n/a
  • -
  • In Catchment
Glenbow Elementary School
  • n/a
  • -
  • In Catchment
Mitford School
  • n/a
  • -
  • In Catchment
Cochrane Christian Academy
  • n/a
  • -
  • In Catchment
School catchments and distances are intended to be used as reference only. To verify enrolment eligibility for a property, contact the school directly.Report Incorrect Info
Listing data is subject to copyright, disclaimer, and additional requirements from the data provider. See our Terms of Use for terms applicable to this listing. Listing data was last updated on 2026-11-03.
We use cookies and other technologies for functionality, security, and to provide you with a personalized experience on our online services. By continuing to use our online services, you agree to our Privacy Policy and Terms of Use. For information on how to adjust your privacy settings, visit our Cookie Policy.
Dismiss