For Sale: 123 Ricardo Ranch Drive SE, Calgary, AB - REW
Boost your listing
Listing featured. Your listing will be featured on REW.
View featured placement
$604,900
3 bd • 3 ba • 1762 sf • House

123 Se Ricardo Ranch DriveCalgary, AB, T3M 4M9

Seton
  • 3 Bed
  • 3 Bath
  • 1762 Sqft
  • House

About this home

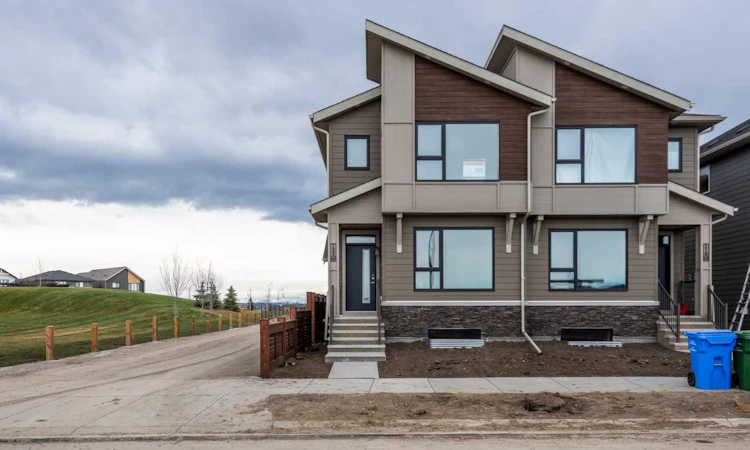
Introducing the COHEN: an amazing, BRAND NEW attached home by EXCEL HOMES offering 1762 SF above grade with ALL THE BASEMENT ROUGH IN'S FOR A LEGAL TWO BEDROOM, TWO BATHROOM SUITE (subject to city approvals and permits) W/SEPARATE ENTRANCE. This beauty is perfectly situated in Seton Ridge, across from a park, sports field & future school AND siding onto an amazing park / tot lot that's so amazing, even parents will want to play! SETON RIDGE, Calgary’s newest urban hub directly south of Seton with sweeping views of the Bow River Valley & minutes from the bustling Seton Urban District with its restaurants, theatres, shopping, and essential services. Residents will love access to the SHOA Club, a 14,000 sq. ft. recreation facility. You'll love the views & value the privacy of no homes in front of yours! Step into a life of luxury and convenience where every detail has been meticulously crafted for comfort and style. Enjoy the benefits of living in an established neighborhood that brings a plethora of amenities right to your doorstep, along with swift access to major highways. The COHEN offers a sprawling 1762 sf of thoughtfully designed living space, perfect for both families and entertaining. The open floor plan, complemented by neutral designer tones, creates a welcoming atmosphere that is both elegant and comfortable. The chef-quality kitchen stands as the heart of the home, equipped with ceiling-height cabinets, two banks of pot/pan drawers, and upgraded stainless steel appliances, including chimney fan, and built-in microwave. The engineered stone countertops, a large island with seating, and a convenient pantry make it a dream kitchen for those who love to cook and entertain. The main floor also features versatile luxury vinyl plank flooring. On the main floor you'll also find a FLEX ROOM that can be used as a home office, guest bedroom or playroom. and half bath for convenience. Sunny west facing back yard! Up to the second level where leisure meets luxury in the large central bonus room featuring vaulted ceilings & pot lighting — ideal for movie nights and family gatherings. The primary bedroom is a true retreat, boasting a walk-in closet and a spa-like ensuite with stone vanity tops, dual sinks & double sized shower. Two more generously sized bedrooms provide ample space and easy access to the main bathroom. The convenience continues with a laundry room strategically located on the same floor. The possibilities extend into the basement - SEPERATE SIDE ENTRY and all the rough in's in place for future SUITE development (subject to city approvals and permits. Don't miss the chance to own this never-lived-in gem with quick possession available. This home will include front sod, gravel to the side yard and a 20x20 gravel parking pad. Feel confident know this is a BUILT GREEN HOME WITH PLATINUM RATING.
Listed by: Jan Graham, CIR Realty

Home facts and features

Price details
List Price
Home facts
Bedrooms
3
Full Bathrooms
2
Partial Bathrooms
1
Parking Spaces
2
Property Type
House
Lot Size
2334 ft²
Frontage
22.15 sqft
Year Built
Built in 2026 (0 yrs old)
Style
2 Storey,Attached-Side by Side
Exterior Finish
Brick, Cement Fiber Board, Wood Siding
Heating Type
Forced Air, Natural Gas
Basement Details
Full
Features
High Ceilings, Kitchen Island, Low Flow Plumbing Fixtures, No Animal Home, No Smoking Home, Open Floorplan, Pantry, Park, Playground, Quartz Counters, Rear Porch, See Remarks, Separate Entrance, Shopping Nearby, Upper Level
Amenities
Park, Parking, Picnic Area, Playground
Appliances
Dishwasher, Microwave, Range Hood, Refrigerator, Stove, Washer & Dryer
Community
Agent details
Primary Agent
Primary Broker
CIR Realty
Secondary Agent
Secondary Broker
CIR Realty
Listing details
Days on REW
1 Day
MLS® Number
A2357645
Source
Pillar 9
Board
Calgary Real Estate Board
Is this your listing? Help it to stand out.

Mortgage Calculator

provided by REW Digital Ltd
Estimated Payments
Purchase Price
Mortgage Total
Down Payment
Amortization
25 Years
Interest Rate
3.99%

Connect with our mortgage partner

Aamir Khalique

Aamir Khalique

Dominion Lending

Found a home you love? Let's get you pre-approved and mortgage-ready so you can shop with confidence and make stronger offers.

Connect with a mortgage expert

The displayed rates are provided as guidance only, are not guaranteed, or are to be considered an approval of credit. Approval will be based solely on your personal situation. You are encouraged to speak with a Mortgage Professional for the most accurate information and to determine your eligibility.

Property Insights

St. Francis Of Assisi Academy
  • n/a
  • -
Heritage Heights School
  • n/a
  • -
School catchments and distances are intended to be used as reference only. To verify enrolment eligibility for a property, contact the school directly.Report Incorrect Info
Listing data is subject to copyright, disclaimer, and additional requirements from the data provider. See our Terms of Use for terms applicable to this listing. Listing data was last updated on 2026-11-12.
We use cookies and other technologies for functionality, security, and to provide you with a personalized experience on our online services. By continuing to use our online services, you agree to our Privacy Policy and Terms of Use. For information on how to adjust your privacy settings, visit our Cookie Policy.
Dismiss