For Sale: 123-3440 W Broadway, Vancouver, BC - REW
Boost your listing
Listing featured. Your listing will be featured on REW.
View featured placement
$799,800
2 bd • 2 ba • 1149 sf • Townhouse

123 - 3440 W BroadwayVancouver, BC, V6R 4R2

Kitsilano
  • 2 Bed
  • 2 Bath
  • 1149 Sqft
  • Townhouse

About this home

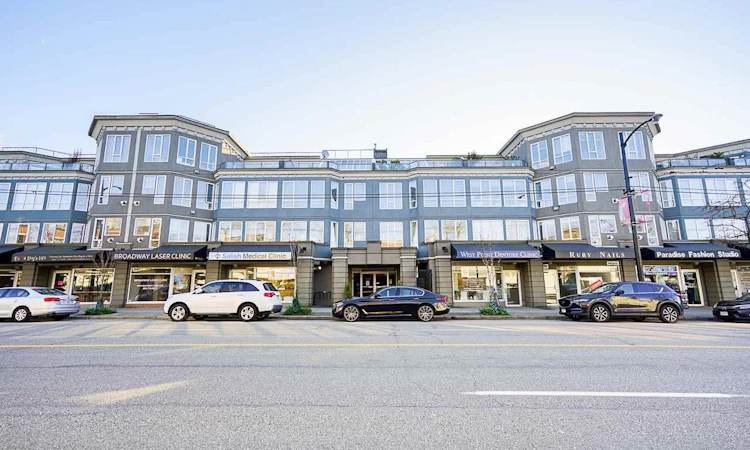
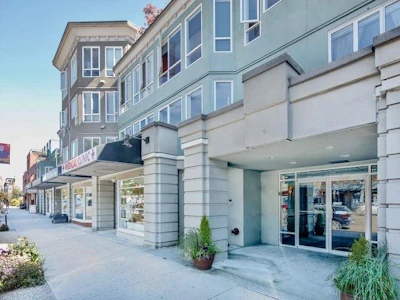
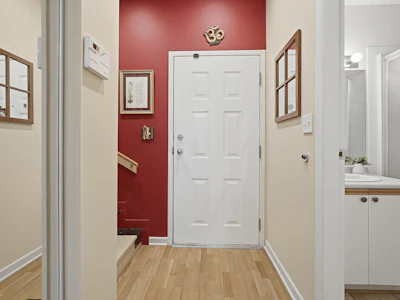
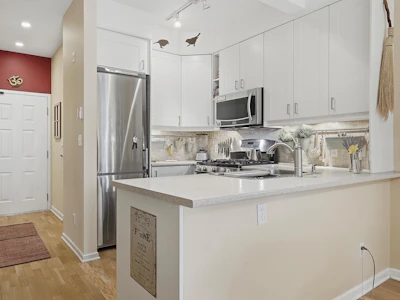
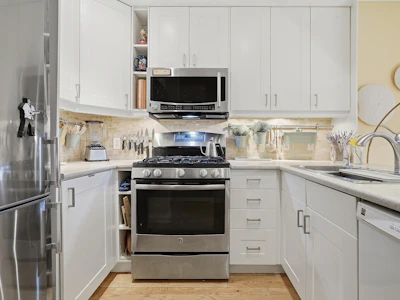
INCREDIBLE VALUE. Rare house-like charming Kitsilano townhome with outstanding private outdoor living. This bright 1149 sq ft 2 level home offers an open main floor with high ceilings, hardwood, built-in bookcases, fireplace, gas range, pantry, and a full 2nd bath. The living room opens to a delightful s.-facing 300 sq ft-plus garden patio for dining, gardening and entertaining, with easy direct access for dogs or bikes. Upstairs: primary bedroom, 2nd bedroom, den, windowed office nook, full bath, in-suite laundry and storage. The Vicinia is a proactive community in a fully rainscreened building with updated plumbing, new roof, rooftop views and workshop. Steps to Kits shops, cafes, transit and beach. Prepaid CMHC leasehold, fully financeable. More at 123-3440Wbroadway.com. Easy to show.
Listed by
23 years experience
English, Spanish
8 Recommendations
Recent transactions
Home facts and features

Price details
List Price
Gross Taxes for 2025
$2,937
Strata Maintenance Fees
$681
Home facts
Bedrooms
2
Full Bathrooms
2
Parking Spaces
1
Parking Details
Garage Under Building, Guest, Lane Access
Property Type
Townhouse
Year Built
Built in 1993 (33 yrs old)
Title
Leasehold prepaid-Strata
Heating Type
Hot Water, Radiant, Natural Gas
Features
Elevator, Shopping Nearby, Storage
Amenities
Bike Room, Clubhouse, Gas, Heat, Hot Water, Management, Recreation Facilities, Sewer, Trash, Water
Appliances
Dryer, Washer
Community
Agent details
Primary Agent
Primary Broker
Engel & Volkers Vancouver
Listing details
Days on REW
11 Days
Property Views
3216
MLS® Number
R3175329
Source
GVR, FVREB, CADREB, BCNREB
Board
Real Estate Board of Greater Vancouver
Is this your listing? Help it to stand out.

Building Information

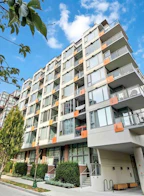
Vicinia, Townhouse in Kitsilano
Units:
54
Floors:
4
Built in:
1994
Active Listings:
1

Mortgage Calculator

provided by REW Digital Ltd
Estimated Payments
Purchase Price
Mortgage Total
Down Payment
Amortization
25 Years
Interest Rate
3.99%

Connect with our mortgage partner

Aamir Khalique

Aamir Khalique

Dominion Lending

Found a home you love? Let's get you pre-approved and mortgage-ready so you can shop with confidence and make stronger offers.

Connect with a mortgage expert

The displayed rates are provided as guidance only, are not guaranteed, or are to be considered an approval of credit. Approval will be based solely on your personal situation. You are encouraged to speak with a Mortgage Professional for the most accurate information and to determine your eligibility.

Property Insights

Bayview Community Elementary School
  • Public
  • K - 7
  • In Catchment
Kitsilano Secondary School
  • Public
  • 8 - 12
  • In Catchment
Pacific Spirit School
  • Independent
  • K - 6
Ecole Jules Quesnel Elementary
  • Public
  • K - 7
Pear Tree Elementary School
  • Independent
  • K
Our Lady of Perpetual Help School
  • Independent
  • K - 7
Family Montessori School
  • Independent
  • K
West Point Grey Academy
  • Independent
  • K - 12
Fraser Academy
  • Independent
  • 2 - 12
St John's School
  • Independent
  • K - 12
School catchments and distances are intended to be used as reference only. To verify enrolment eligibility for a property, contact the school directly.Report Incorrect Info
Sales History data is from public records.
Listing data is subject to copyright, disclaimer, and additional requirements from the data provider. See our Terms of Use for terms applicable to this listing. Listing data was last updated on 2026-10-24.
We use cookies and other technologies for functionality, security, and to provide you with a personalized experience on our online services. By continuing to use our online services, you agree to our Privacy Policy and Terms of Use. For information on how to adjust your privacy settings, visit our Cookie Policy.
Dismiss