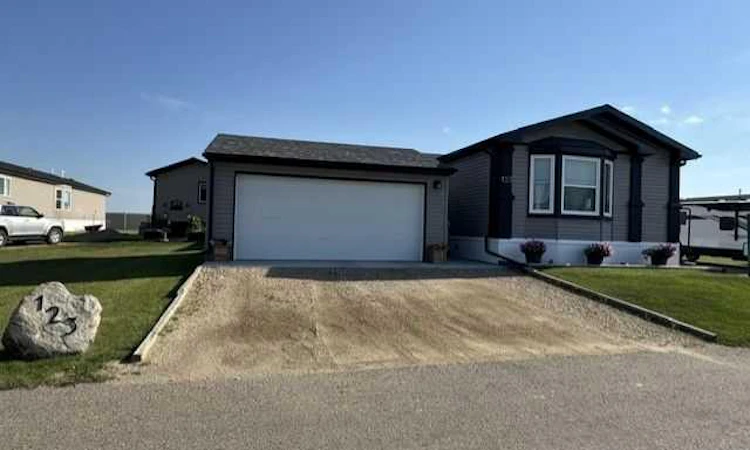
For Sale: 123-15 Mackenzie Ranch Way, Lacombe, AB - REW
Boost your listing
Listing featured. Your listing will be featured on REW.
View featured placement
$339,900
3 bd 2 ba 1259 sf Mfd/Mobile Home
$339,900

123 - 15 Mackenzie Ranch WayLacombe, AB, T4L 0A7

  • 3 Bed
  • 2 Bath
  • 1259 Sqft
  • Mfd/Mobile Home

About this home

Click brochure link for more details** Bedrooms:3 Bathrooms: 2 Manufacturer: Triple M Dimensions: 20X64 Year: 2022 NEW HOME WITH 20X20 GARAGE! This home still has most new home warranties including a 16-year structural warranty and everything on your wish list is completed. The air conditioner is installed, and the 12’X25’ covered private deck Inside, the kitchen offers lots of white cupboards, counter space, island with lots of storage, pantry storage in the dining room, and a tiled backsplash. All the kitchen appliances are included, GE stove, fridge/freezer with ice and water, dishwasher, and built in microwave. The LG washer and dryer come with the home as well as a deep freezer in the utility room. There is lots of natural light with the added window and upgraded bay window in the living room, the enlarged kitchen window, and upgraded patio doors off the dining room. Other upgrades include the thicker crown molding throughout, crown molding above the cupboards and drawers in the bathroom vanities. The master is impressively large, it would hold a king bed comfortably, with a bay window, a full bathroom and extra-large walk-in closet. There are 2 other bedrooms at the back of the home as well. The 20’X20’ heated garage. The home has an upgraded exterior décor and insulated skirting to keep everything warm during the winter. Included in the $525.00 lot rent is snow removal, grass cutting and upkeep of common areas. RV storage for an extra charge. Lot rent is $525 a month
Listed by: Michelle A Plach, HonestDoor Inc

Home facts and features

Price details
List Price
$339,900
Home facts
Bedrooms
3
Full Bathrooms
2
Parking Spaces
2
Property Type
Mfd/Mobile Home
Year Built
Built in 2022 (4 yrs old)
Style
Mobile Home-Single Wide
Heating Type
Forced Air,Natural Gas
Cooling
Central Air
Features
Breakfast Bar, Ceiling Fan(s), Kitchen Island, Laundry Room, Open Floorplan, Pantry, Vaulted Ceiling(s), Walk-in Closet(s)
Amenities
Playground
Appliances
Dishwasher, Dryer, Freezer, Microwave Hood Fan, Refrigerator, Stove, Washer
Agent details
Primary Agent
Primary Broker
HonestDoor Inc
Listing details
Days on REW
1 Day
MLS® Number
A2331905
Source
Pillar 9
Board
Calgary Real Estate Board
Is this your listing? Help it to stand out.

Mortgage Calculator

Estimated Payments
Purchase Price
Mortgage Total
Down Payment
Amortization
25 Years
Interest Rate
3.99%

The displayed rates are provided as guidance only, are not guaranteed, or are to be considered an approval of credit. Approval will be based solely on your personal situation. You are encouraged to speak with a Mortgage Professional for the most accurate information and to determine your eligibility.

Property Insights

Crestomere School
  • n/a
  • -
  • In Catchment
The First Step Adult Education Center
  • n/a
  • -
  • In Catchment
Wolf Creek Summer School
  • n/a
  • -
  • In Catchment
Lacombe Outreach School
  • n/a
  • -
  • In Catchment
École Lacombe Upper Elementary School
  • n/a
  • -
  • In Catchment
Father Lacombe Catholic School
  • n/a
  • -
  • In Catchment
Wolf Creek Academy
  • n/a
  • -
  • In Catchment
École James S. McCormick School
  • n/a
  • -
  • In Catchment
École Lacombe Junior High School
  • n/a
  • -
  • In Catchment
Lacombe Christian School
  • n/a
  • -
  • In Catchment
School catchments and distances are intended to be used as reference only. To verify enrolment eligibility for a property, contact the school directly.Report Incorrect Info
Listing data is subject to copyright, disclaimer, and additional requirements from the data provider. See our Terms of Use for terms applicable to this listing. Listing data was last updated on 2026-08-07.
We use cookies and other technologies for functionality, security, and to provide you with a personalized experience on our online services. By continuing to use our online services, you agree to our Privacy Policy and Terms of Use. For information on how to adjust your privacy settings, visit our Cookie Policy.
Dismiss

