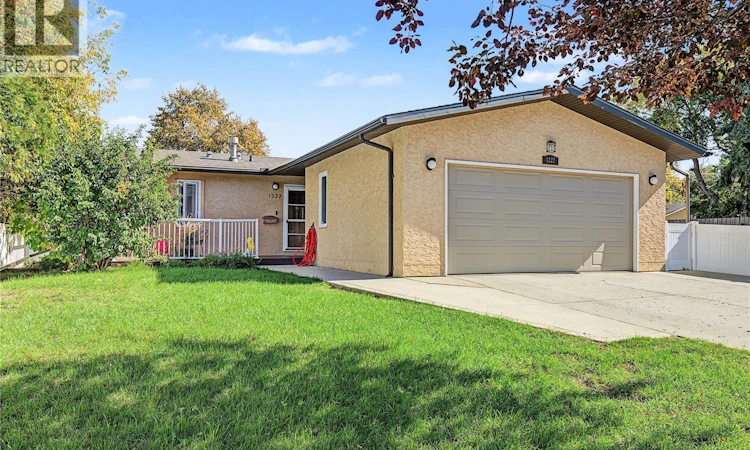
For Sale: 1227 2nd Avenue NW, Moose Jaw, SK - REW
Boost your listing
Listing featured. Your listing will be featured on REW.
View featured placement
$334,900
3 bd • 3 ba • 1160 sf • House
$334,900

1227 2nd Avenue NWMoose Jaw, SK, S6H 3R6

  • 3 Bed
  • 3 Bath
  • 1160 Sqft
  • House

About this home

Room to Grow in the Avenues! This spacious 5-bedroom, 3-bathroom home offers the space, features and location you've been looking for. Situated close to schools, shopping, restaurants, churches and everyday amenities, this 1,160 sq. ft. home is a great opportunity for families, first-time buyers or anyone needing extra room. The main floor offers a spacious dining area with garden doors leading directly to the backyard, making indoor-outdoor entertaining a breeze. The kitchen features wall-to-wall cabinetry, providing plenty of storage and workspace. The primary bedroom includes a convenient 2-piece ensuite, while the newly renovated upstairs bathroom adds a fresh, updated touch. Enjoy the outdoors from the 3-season sunroom, composite decking in both the front and backyard, or the concrete patio. The fully vinyl-fenced backyard is ready for summer fun and features a natural gas BBQ hookup and play structure that stays with the home. A double detached garage provides excellent parking and storage. Additional features include an on-demand water heater and central vacuum with floor-sweep outlets. The central vacuum was working when the current owners moved in but was disconnected to accommodate their freezers. The water softener was also functional when they moved in but has since been bypassed. With five bedrooms, three bathrooms, great outdoor spaces and a convenient Avenues location, this home has plenty to offer. Come take a look and see how easily this home could fit your lifestyle! All appliances are sold in “as is, where is” condition. (id:63626)
Listed by: Donna Paul, Salesperson, Royal LePage® Landmart

Home facts and features

Price details
List Price
$334,900
Gross Taxes for 2026
$3,944
Home facts
Bedrooms
3
Full Bathrooms
3
Parking Details
Garage, Attached Garage, Parking Space(s)
Property Type
House
Lot Size
49 ft x 0 ft (5992 ft²)
Depth
Frontage
49.9 feet
Year Built
Built in 1986 (40 yrs old)
Title
Freehold
Style
Bungalow
Heating Type
Forced air, Natural gas
Cooling
Central air conditioning
Basement Details
Finished, Full
Features
Double width or more driveway, Rectangular, Treed
Appliances
Dishwasher, Dryer, Garage door opener remote(s), Hood Fan, Refrigerator, Stove, Washer, Window Coverings
Agent details
Primary Agent
Donna Paul
Primary Broker
Royal LePage® Landmart
Listing details
Days on REW
1 Day
MLS® Number
SK049530
Source
Canadian Real Estate Association

Is this your listing? Help it to stand out.

Mortgage Calculator

Estimated Payments
Purchase Price
Mortgage Total
Down Payment
Amortization
25 Years
Interest Rate
3.99%

The displayed rates are provided as guidance only, are not guaranteed, or are to be considered an approval of credit. Approval will be based solely on your personal situation. You are encouraged to speak with a Mortgage Professional for the most accurate information and to determine your eligibility.

Property Insights

Vanier Collegiate
  • n/a
  • 9 - 12
King George School
  • n/a
  • K - 8
Central Collegiate
  • n/a
  • 9 - 12
St. Agnes School
  • n/a
  • K - 8
Albert E. Peacock Collegiate
  • n/a
  • 9 - 12
St. Mary School
  • n/a
  • K - 8
Baildon Colony Hutterite School
  • n/a
  • K - 12
Prairie South Virtual School
  • n/a
  • 9 - 12
École Ducharme
  • n/a
  • K - 12
Prince Arthur Community School
  • n/a
  • K - 8
School catchments and distances are intended to be used as reference only. To verify enrolment eligibility for a property, contact the school directly.Report Incorrect Info
Listing data is subject to copyright, disclaimer, and additional requirements from the data provider. See our Terms of Use for terms applicable to this listing. Listing data was last updated on 2026-09-25.
We use cookies and other technologies for functionality, security, and to provide you with a personalized experience on our online services. By continuing to use our online services, you agree to our Privacy Policy and Terms of Use. For information on how to adjust your privacy settings, visit our Cookie Policy.
Dismiss

