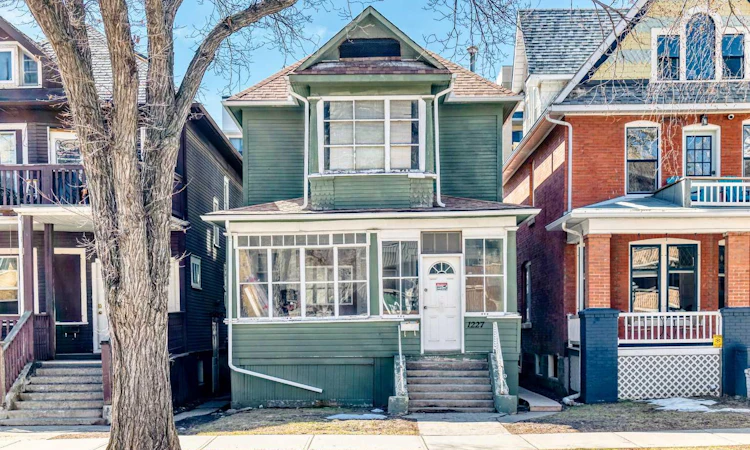
For Sale: 1227 13 Avenue SW, Calgary, AB - REW
Boost your listing
Listing featured. Your listing will be featured on REW.
View featured placement
$815,000
10 bd • 3 ba • 1620 sf • House

1227 Sw 13th AvenueCalgary, AB, T3C 0T2

Beltline
  • 10 Bed
  • 3 Bath
  • 1620 Sqft
  • House

About this home

INVESTORS! This is a rare opportunity to acquire a centrally located property in Calgary's desirable Beltline with exceptional future redevelopment potential. Zoned CC-MH (Centre City Multi-Residential High-Rise District), the property is designated for high-density multi-residential development, making it a strategic long-term investment in one of Calgary's fastest-growing urban neighbourhoods. Currently operating as a rental property, its prime location offers excellent access to downtown, public transit, employment centres, shopping, restaurants, and everyday amenities, helping support strong tenant demand and consistent rental income. Each floor is equipped with a kitchen and washroom, and the building has been upgraded to meet Alberta Health requirements, providing a compliant, turnkey investment opportunity. The current month-to-month tenants can be assumed for immediate rental income and quick possession. Alternatively, vacant possession can be arranged with the required three full tenancy months' notice. The property offers ample rear parking for up to six vehicles. Shingles were replaced in 2015. Previously configured as three self-contained suites, each level featured its own furnace, thermostat, hot water tank, kitchen, and bathroom, presenting excellent potential for future reconfiguration (subject to municipal approval). Two storage sheds in the backyard are also included.
Listed by: Candace Wu, 2% Realty

Home facts and features

Price details
List Price
Home facts
Bedrooms
10
Full Bathrooms
3
Parking Spaces
6
Property Type
House
Lot Size
3261 ft²
Frontage
25.07 sqft
Year Built
Built in 1912 (114 yrs old)
Style
2 Storey
Exterior Finish
Wood Frame
Heating Type
Central
Basement Details
Full
Features
Balcony(s), No Animal Home, Separate Entrance, Shopping Nearby, Sidewalks, Street Lights
Appliances
Dishwasher, Refrigerator, Stove
Community
Agent details
Primary Agent
Primary Broker
2% Realty
Listing details
Days on REW
1 Day
MLS® Number
A2349157
Source
Pillar 9
Board
Calgary Real Estate Board
Is this your listing? Help it to stand out.

Mortgage Calculator

Estimated Payments
Purchase Price
Mortgage Total
Down Payment
Amortization
25 Years
Interest Rate
3.99%

Connect with our mortgage partner

Glenn Jorgensen

Glenn Jorgensen

EBS Modern Mortgage Group

No Fees, Great Rates - 15 minutes with us, could save you thousands.

Connect with a mortgage expert

The displayed rates are provided as guidance only, are not guaranteed, or are to be considered an approval of credit. Approval will be based solely on your personal situation. You are encouraged to speak with a Mortgage Professional for the most accurate information and to determine your eligibility.

Property Insights

Connaught School
  • n/a
  • -
  • In Catchment
Sacred Heart Elementary School
  • n/a
  • -
  • In Catchment
The School Of Alberta Ballet
  • n/a
  • -
  • In Catchment
Mount Royal School
  • n/a
  • -
  • In Catchment
Western Canada High School
  • n/a
  • -
  • In Catchment
Earl Grey School
  • n/a
  • -
  • In Catchment
Montessori School Of Calgary
  • n/a
  • -
  • In Catchment
Sunalta School
  • n/a
  • -
  • In Catchment
Chestermere High School
  • n/a
  • -
  • In Catchment
St. Monica School
  • n/a
  • -
  • In Catchment
School catchments and distances are intended to be used as reference only. To verify enrolment eligibility for a property, contact the school directly.Report Incorrect Info
Listing data is subject to copyright, disclaimer, and additional requirements from the data provider. See our Terms of Use for terms applicable to this listing. Listing data was last updated on 2026-09-29.
We use cookies and other technologies for functionality, security, and to provide you with a personalized experience on our online services. By continuing to use our online services, you agree to our Privacy Policy and Terms of Use. For information on how to adjust your privacy settings, visit our Cookie Policy.
Dismiss

