For Sale: 1225 Grafton Avenue, Moose Jaw, SK - REW
Boost your listing
Listing featured. Your listing will be featured on REW.
View featured placement
$279,900
5 bd • 2 ba • 1134 sf • House
$279,900

1225 Grafton AvenueMoose Jaw, SK, S6H 3S7

  • 5 Bed
  • 2 Bath
  • 1134 Sqft
  • House

About this home

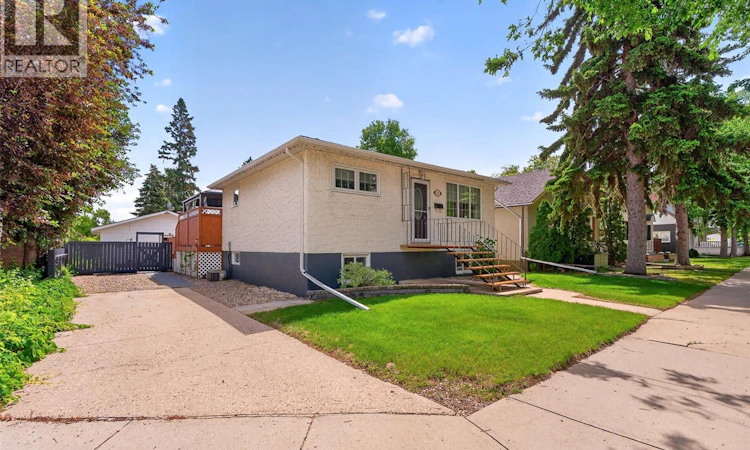
A true gem with a lifetime of memories! Lovingly owned and meticulously cared for by the same family for an incredible 52 years, this immaculate raised bungalow offers the perfect combination of space, comfort, and pride of ownership. With 3+2 bedrooms, 2 bathrooms, and fully finished top to bottom, there is room for everyone to feel right at home! The main floor welcomes you with a lovely living room, 3 generous bedrooms, and a beautifully maintained 4-piece bathroom. The bright and efficient kitchen offers an abundance of cabinetry and counter space, plus a convenient island, and flows seamlessly into the adjoining dining area. Main-floor laundry adds to the functionality, while the mudroom provides garden doors leading to a private deck with a gazebo—an inviting space to enjoy your morning coffee or entertain friends and family. The fully finished basement offers even more living space, featuring two large bedrooms, a 3-piece bathroom, dedicated storage, and an impressive family room complete with a natural gas fireplace. The tidy and efficient utility area provides excellent additional storage and workspace. Outside, you’ll find a beautifully maintained yard which is fully fenced and has lawns front and back. A spacious storage shed, driveway perfect for trailer or RV parking, and an insulated and heated double detached garage—perfect for vehicles, hobbies, and extra storage are the “cherry on top” for this property! Immaculately maintained and thoughtfully updated over the years with shingles, windows, doors, select flooring, and paint, this home is ready for its next chapter. Conveniently located close to schools, parks, and within easy walking distance of many amenities, this exceptional property offers the space and comfort you’ve been looking for. A home this well cared for is a rare find—don’t miss your opportunity to make it yours! (id:63626)
Listed by: Jami Thorn, Salesperson, Royal LePage® Landmart

Home facts and features

Price details
List Price
$279,900
Gross Taxes for 2026
$3,357
Home facts
Bedrooms
5
Full Bathrooms
2
Parking Details
Gravel, Heated Garage, Parking Space(s), Rv, Detached Garage
Property Type
House
Lot Size
49 ft x 0 ft (4660 ft²)
Depth
Frontage
49.0 feet
Year Built
Built in 1952 (74 yrs old)
Title
Freehold
Style
Raised bungalow
Heating Type
Forced air, Natural gas
Cooling
Central air conditioning
Basement Details
Finished, Full
Features
Irregular lot size, Rectangular, Sump Pump, Treed
Appliances
Dishwasher, Dryer, Freezer, Garage door opener remote(s), Microwave, Refrigerator, Storage Shed, Stove, Washer, Window Coverings
Agent details
Primary Agent
Jami Thorn
Primary Broker
Royal LePage® Landmart
Listing details
Days on REW
4 Days
MLS® Number
SK049111
Source
Canadian Real Estate Association

Is this your listing? Help it to stand out.

Mortgage Calculator

Estimated Payments
Purchase Price
Mortgage Total
Down Payment
Amortization
25 Years
Interest Rate
3.99%

The displayed rates are provided as guidance only, are not guaranteed, or are to be considered an approval of credit. Approval will be based solely on your personal situation. You are encouraged to speak with a Mortgage Professional for the most accurate information and to determine your eligibility.

Property Insights

Vanier Collegiate
  • n/a
  • 9 - 12
King George School
  • n/a
  • K - 8
St. Agnes School
  • n/a
  • K - 8
Central Collegiate
  • n/a
  • 9 - 12
St. Mary School
  • n/a
  • K - 8
Albert E. Peacock Collegiate
  • n/a
  • 9 - 12
École Ducharme
  • n/a
  • K - 12
Baildon Colony Hutterite School
  • n/a
  • K - 12
Prairie South Virtual School
  • n/a
  • 9 - 12
Prince Arthur Community School
  • n/a
  • K - 8
School catchments and distances are intended to be used as reference only. To verify enrolment eligibility for a property, contact the school directly.Report Incorrect Info
Listing data is subject to copyright, disclaimer, and additional requirements from the data provider. See our Terms of Use for terms applicable to this listing. Listing data was last updated on 2026-09-25.
We use cookies and other technologies for functionality, security, and to provide you with a personalized experience on our online services. By continuing to use our online services, you agree to our Privacy Policy and Terms of Use. For information on how to adjust your privacy settings, visit our Cookie Policy.
Dismiss

