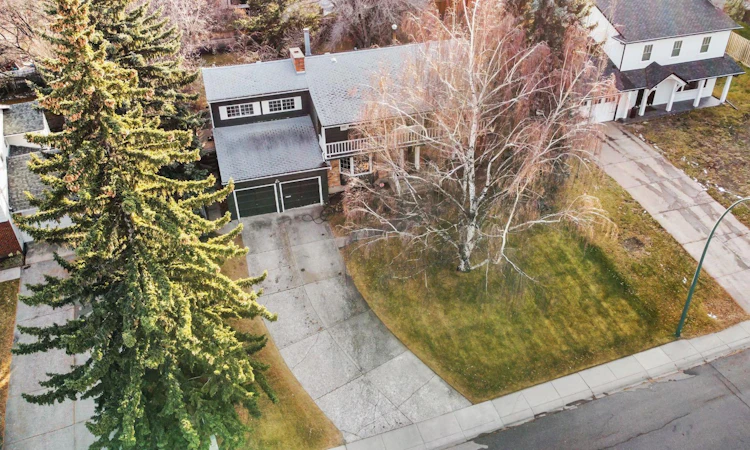
For Sale: 1223 Baldwin Crescent SW, Calgary, AB - REW
Boost your listing
Listing featured. Your listing will be featured on REW.
View featured placement
$2,350,000
5 bd 5 ba 3138 sf House

1223 Baldwin Crescent SWCalgary, AB, T2V 2B6

Bel-Aire
  • 5 Bed
  • 5 Bath
  • 3138 Sqft
  • House

About this home

BUILD NEW OR RENOVATE IN BEL-AIRE. This big beautiful property is located on a quiet street in the heart of one of the most prestigious and sought after neighbourhoods in Calgary. The actual lot is appox. 75 feet by 150 ft and has a well treed completely fenced South facing back yard. The front of the lot has a slight incline which would give a new build added privacy and allow for a wide variety of choices when planning a custom build. The original 3138 sq ft home has hardwood running throughout the main floor. An eat-in-kitchen opens to a very large patio area. A formal Dining room w/bay window, large living room w/bay window and a wood burning fireplace, 2 half baths and a big mud room area which leads to the double heated garage, complete this floor. There are 4 bedrooms and a Primary suite on the upper floor. The Primary bedroom has a gas fireplace, a sunny 6 piece en-suite with soaker tub and a gigantic walk in closet. It also has direct access to a flex room which could easily become a home office or extra family room. The adjoining bedroom has a door leading to the upstairs balcony (appox. 150') which runs along the front of the home. The lower level is fully developed with both media and games room areas, a wet bar, 3 piece bath and a bedroom (window may not be compliant) with a wall built out to hold a wine collection. Close to the Calgary Golf and Country Club, the Glenmore Reservoir, Rockyview Hospital and Chinook Centre this property will appeal to those who appreciate the benefits of an inner City living with the feel of an exclusive country retreat.
Listed by: Cynthia Mackenzie, Real Estate Professionals Inc.

Home facts and features

Price details
List Price
Home facts
Bedrooms
5
Full Bathrooms
3
Partial Bathrooms
2
Parking Spaces
2
Property Type
House
Lot Size
12197 ft²
Frontage
74.97 ft
Year Built
Built in 1962 (64 yrs old)
Style
2 Storey
Heating Type
Fireplace(s),Forced Air
Basement Details
Full
Features
Back Yard, Balcony, City Lot, Closet Organizers, Double Vanity, Front Yard, Gas, Kitchen Island, Landscaped, Living Room, Main Level, Many Trees, No Animal Home, No Back Lane, No Smoking Home, Park, Primary Bedroom, Private Yard, Rectangular Lot, Schools Nearby, Sidewalks, Street Lighting, Street Lights, Treed, Vinyl Windows, Wet Bar, Wood Burning, Wood Windows
Amenities
Golf Course, Playground, Shopping Nearby, Storage
Appliances
Bar Fridge, Dishwasher, Double Oven, Freezer, Garage Control(s), Microwave, Refrigerator, Stove, Water Softener, Window Coverings
Community
Agent details
Primary Agent
Primary Broker
Real Estate Professionals Inc.
Listing details
Days on REW
1 Day
MLS® Number
A2338825
Source
Pillar 9
Board
Calgary Real Estate Board
Is this your listing? Help it to stand out.

Mortgage Calculator

Estimated Payments
Purchase Price
Mortgage Total
Down Payment
Amortization
25 Years
Interest Rate
3.99%

Connect with our mortgage partner

Gurkirat Athwal

Gurkirat Athwal

CIBC Mortgage

Mortgages, made clear. Bank-trained underwriting meets real estate expertise — for buyers, owners, and investors alike.

Connect with a mortgage expert

The displayed rates are provided as guidance only, are not guaranteed, or are to be considered an approval of credit. Approval will be based solely on your personal situation. You are encouraged to speak with a Mortgage Professional for the most accurate information and to determine your eligibility.

Property Insights

Calgary Jewish Academy
  • n/a
  • -
  • In Catchment
Canadian Montessori School
  • n/a
  • -
  • In Catchment
St. Augustine Elementary Junior High School
  • n/a
  • -
  • In Catchment
St. Anthony School
  • n/a
  • -
  • In Catchment
Elboya School
  • n/a
  • -
  • In Catchment
Chinook Park School
  • n/a
  • -
  • In Catchment
Henry Wise Wood High School
  • n/a
  • -
  • In Catchment
Elbow Park School
  • n/a
  • -
  • In Catchment
Fairview School
  • n/a
  • -
  • In Catchment
Woodman School
  • n/a
  • 5 - 9
  • In Catchment
School catchments and distances are intended to be used as reference only. To verify enrolment eligibility for a property, contact the school directly.Report Incorrect Info
Listing data is subject to copyright, disclaimer, and additional requirements from the data provider. See our Terms of Use for terms applicable to this listing. Listing data was last updated on 2026-08-26.
We use cookies and other technologies for functionality, security, and to provide you with a personalized experience on our online services. By continuing to use our online services, you agree to our Privacy Policy and Terms of Use. For information on how to adjust your privacy settings, visit our Cookie Policy.
Dismiss

