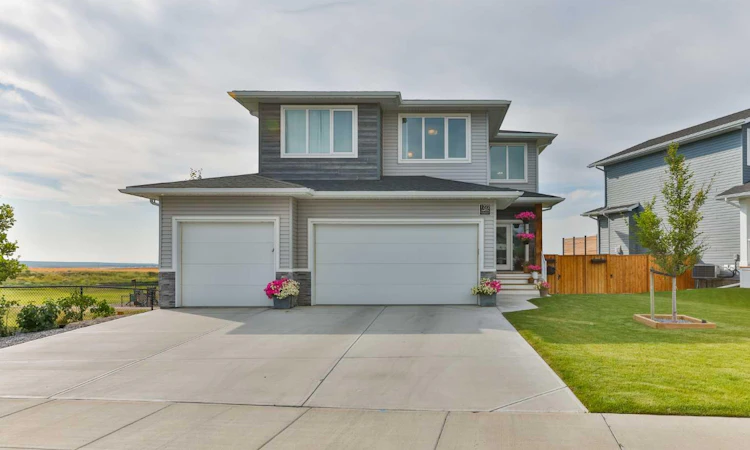
For Sale: 1222 Pacific Circle W, Lethbridge, AB - REW
Boost your listing
Listing featured. Your listing will be featured on REW.
View featured placement
$879,900
4 bd 4 ba 2208 sf House

1222 Pacific Circle WLethbridge, AB, T1J 5V4

  • 4 Bed
  • 4 Bath
  • 2208 Sqft
  • House

About this home

This elevated 4 bedroom 3.5 bathroom family home with walkout basement backing on to park space with zero neighbours behind is THE one you've been waiting for!! From the moment you set foot inside, the open to below feature with stunning windows will steal your heart. Windows remain the theme for this home, flooding the entire space with the most incredible natural light. The main floor was impeccably designed with families in mind with it's super functional mudroom with built in bench, walk through pantry, and plenty of space to play. The living room boasts 10' ceilings, wrapped on all 3 sides with floor to ceiling windows, and gorgeous views of the park and rolling farmland behind. The gas fireplace will keep you cozy all winter. The kitchen is a complete show stopper and features a massive island with enough room to host all your family and friends, custom floating shelves, and a top notch appliance package including the built in 5' fridge/freezer combo, a Bertazzoni gas cooktop, and a built in wall oven and microwave. You can stand at the kitchen sink and enjoy the beautiful views. The dining room is a great size, and has custom wall panelling to make this space extra nice. The stairs to the second floor feature custom wrought iron railing all the way up where you'll enjoy the bonus room just at the top of the stairs with another incredible view out back. There are two good size rooms, a full 4 piece bathroom, great size laundry room, and a fabulous primary suite. The ensuite is exceptional with it's soaker tub, customer tiled shower, and a huuuuuge vanity with double sinks. The large walk in closet has space for everything you need and more! The walkout basement has been fully finished complete with more floor to ceiling windows, an awesome family room to host the big game, a full 4 piece bathroom, and another good size bedroom. We haven't even gotten to all the extras yet. A wonderful low maintenance deck just off the dining to enjoy the sunset, a fully finished patio area with hot tub, air conditioning, and a TRIPLE, HEATED attached garage are just a few of the extra perks you'll find at this stunning home in an unbeatable location. Located in the awesome family community of Garry Station, you are just a few minutes to the brand new elementary school that opened in Fall 2025, groceries, restaurants, pharmacies, parks, playgrounds, and so much more. You must come see this one to appreciate every thoughtful detail. Book your showing and come see it today!
Listed by: Spring Merrill, RE/MAX REAL ESTATE - LETHBRIDGE

Home facts and features

Price details
List Price
Home facts
Bedrooms
4
Full Bathrooms
3
Partial Bathrooms
1
Parking Spaces
3
Property Type
House
Lot Size
6099 ft²
Frontage
59.00 ft
Year Built
Built in 2019 (7 yrs old)
Style
2 Storey
Heating Type
Forced Air
Cooling
Central Air
Basement Details
Full
Features
Backs On To Park/green Space, Double Vanity, Few Trees, Gas, High Ceilings, Kitchen Island, Landscaped, No Animal Home, No Smoking Home, Open Floorplan, Pantry, Park, Pond, Private Yard, Quartz Counters, Schools Nearby, Sump Pump(s), Upper Level, Walk-in Closet(s), Walking/bike Paths
Amenities
Playground, Shopping Nearby, Storage
Appliances
Built-in Freezer, Built-in Oven, Built-in Refrigerator, Central Air Conditioner, Dishwasher, Gas Cooktop, Microwave, Range Hood, Washer/Dryer
Agent details
Primary Agent
Primary Broker
RE/MAX REAL ESTATE - LETHBRIDGE
Secondary Agent
Secondary Broker
RE/MAX REAL ESTATE - LETHBRIDGE
Listing details
Days on REW
1 Day
MLS® Number
A2335421
Source
Pillar 9
Board
Lethbridge & District Association of REALTORS®
Is this your listing? Help it to stand out.

Mortgage Calculator

Estimated Payments
Purchase Price
Mortgage Total
Down Payment
Amortization
25 Years
Interest Rate
3.99%

Connect with our mortgage partner

Aamir Khalique

Aamir Khalique

Dominion Lending

Found a home you love? Let's get you pre-approved and mortgage-ready so you can shop with confidence and make stronger offers.

Connect with a mortgage expert

The displayed rates are provided as guidance only, are not guaranteed, or are to be considered an approval of credit. Approval will be based solely on your personal situation. You are encouraged to speak with a Mortgage Professional for the most accurate information and to determine your eligibility.

Property Insights

Coalbanks Elementary School
  • n/a
  • -
  • In Catchment
Children Of St. Martha School
  • n/a
  • -
  • In Catchment
Chinook High School
  • n/a
  • -
Senator Joyce Fairbairn Middle School
  • n/a
  • -
School catchments and distances are intended to be used as reference only. To verify enrolment eligibility for a property, contact the school directly.Report Incorrect Info
Listing data is subject to copyright, disclaimer, and additional requirements from the data provider. See our Terms of Use for terms applicable to this listing. Listing data was last updated on 2026-08-06.
We use cookies and other technologies for functionality, security, and to provide you with a personalized experience on our online services. By continuing to use our online services, you agree to our Privacy Policy and Terms of Use. For information on how to adjust your privacy settings, visit our Cookie Policy.
Dismiss

