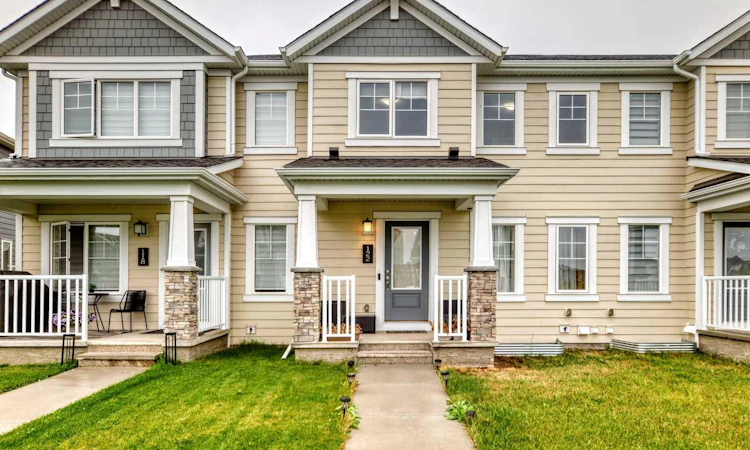
For Sale: 122 Yorkville Road SW, Calgary, AB - REW
Boost your listing
Listing featured. Your listing will be featured on REW.
View featured placement
$534,900
3 bd • 3 ba • 1442 sf • Townhouse

122 Sw Yorkville RoadCalgary, AB, T2X 5B4

Silverado
  • 3 Bed
  • 3 Bath
  • 1442 Sqft
  • Townhouse

About this home

Welcome to this beautifully maintained 2023-built, NO CONDO FEE townhouse, offering approximately 1,441 sq. ft. of thoughtfully designed living space with 3 bedrooms, 2.5 bathrooms, an upgraded finish package, upgraded appliances, and an unfinished basement ready for your future ideas. Step inside and experience a bright, modern interior designed for comfortable everyday living. The open-concept main floor creates a seamless flow between the living, dining, and kitchen areas, making it an ideal space for both relaxing and entertaining. Contemporary finishes and the upgraded package add a polished touch throughout the home, while large windows provide plenty of natural light. The kitchen is designed to be both functional and stylish, featuring upgraded appliances along with ample workspace and storage. Whether you’re preparing everyday meals or hosting family and friends, the open layout keeps the kitchen connected to the main living and dining spaces. Upstairs, you’ll find three well-proportioned bedrooms, including a comfortable primary bedroom with its own ensuite bathroom. Two additional bedrooms provide flexibility for children, guests, a home office, or additional living needs. A second full bathroom completes the upper level, while the convenient main-floor half bath is ideal for guests. The unfinished basement provides excellent potential to customize additional living space according to your needs. Create a future recreation room, home gym, office, additional storage, or develop the space to suit your lifestyle, subject to applicable permits and approvals. Built in 2023, this home offers the appeal of newer construction without the wait associated with building from scratch. The upgraded finishes and appliances make it move-in ready, while the unfinished basement gives the next owner an opportunity to add their own personal touch. Book your private showing today and discover everything this beautiful home has to offer!
Listed by: Ramandeep Kullar, Nextspace Realty

Home facts and features

Price details
List Price
Home facts
Bedrooms
3
Full Bathrooms
2
Partial Bathrooms
1
Parking Spaces
2
Property Type
Townhouse
Year Built
Built in 2023 (3 yrs old)
Style
2 Storey
Exterior Finish
Stone, Vinyl Siding, Wood Frame
Heating Type
Forced Air, Natural Gas
Basement Details
Full
Features
Front Porch, Kitchen Island, Laundry Room, Park, Playground, Pond, Quartz Counters, Schools Nearby, Shopping Nearby, Sidewalks, Street Lights, Upper Level, Walk-in Closet(s)
Appliances
Dishwasher, Microwave, Refrigerator, Stove, Washer & Dryer
Community
Agent details
Primary Agent
Primary Broker
Nextspace Realty
Listing details
Days on REW
1 Day
MLS® Number
A2348436
Source
Pillar 9
Board
Calgary Real Estate Board
Is this your listing? Help it to stand out.

Mortgage Calculator

Estimated Payments
Purchase Price
Mortgage Total
Down Payment
Amortization
25 Years
Interest Rate
3.99%

Connect with our mortgage partner

Glenn Jorgensen

Glenn Jorgensen

EBS Modern Mortgage Group

No Fees, Great Rates - 15 minutes with us, could save you thousands.

Connect with a mortgage expert

The displayed rates are provided as guidance only, are not guaranteed, or are to be considered an approval of credit. Approval will be based solely on your personal situation. You are encouraged to speak with a Mortgage Professional for the most accurate information and to determine your eligibility.

Property Insights

Ron Southern School
  • n/a
  • -
  • In Catchment
Holy Child School
  • n/a
  • -
  • In Catchment
Chaparral School
  • n/a
  • -
  • In Catchment
Somerset School
  • n/a
  • -
  • In Catchment
Bishop O'Byrne High School
  • n/a
  • -
  • In Catchment
St. Sebastian Elementary School
  • n/a
  • -
  • In Catchment
Sundance School
  • n/a
  • -
  • In Catchment
Monsignor J. J. O'Brien
  • n/a
  • -
  • In Catchment
All Saints School
  • n/a
  • -
  • In Catchment
Bridlewood School
  • n/a
  • -
  • In Catchment
School catchments and distances are intended to be used as reference only. To verify enrolment eligibility for a property, contact the school directly.Report Incorrect Info
Listing data is subject to copyright, disclaimer, and additional requirements from the data provider. See our Terms of Use for terms applicable to this listing. Listing data was last updated on 2026-10-01.
We use cookies and other technologies for functionality, security, and to provide you with a personalized experience on our online services. By continuing to use our online services, you agree to our Privacy Policy and Terms of Use. For information on how to adjust your privacy settings, visit our Cookie Policy.
Dismiss

