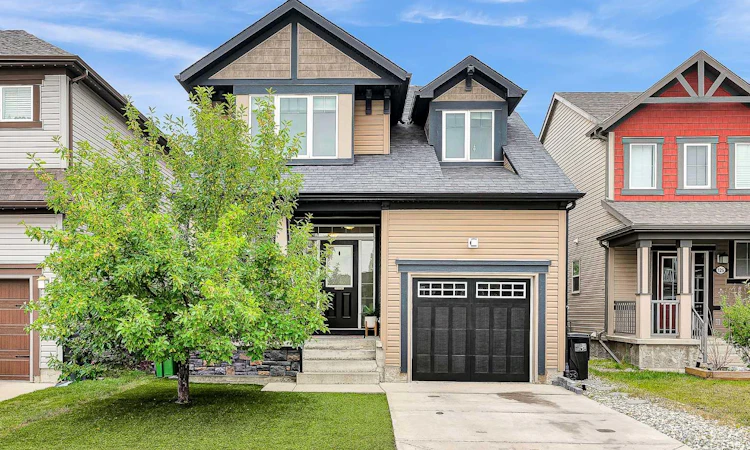
For Sale: 122 Windridge Road SW, Airdrie, AB - REW
Boost your listing
Listing featured. Your listing will be featured on REW.
View featured placement
$619,900
3 bd 4 ba 1840 sf House
122 Windridge Road SW
Street ViewDirections

122 Windridge Road SWAirdrie, AB, T4B 2R4

  • 3 Bed
  • 4 Bath
  • 1840 Sqft
  • House

About this home

Welcome to this charming, move-in ready 3-bedroom, 3.5-bathroom, single-detached Mattamy home located in the family-friendly Windsong. Quick access in and out of Airdrie, now a well-established 15 years old community, this exceptionally maintained property combines premium builder upgrades with an open-concept main floor layout that stands the test of time. Ceramic tiles, and laminate floor flow seamlessly through the kitchen, dining room, and main level hallways, leading to a cozy living room centered around a gas fireplace. Designed for effortless cooking and entertaining, the kitchen boasts granite countertops, a substantial central island with a breakfast bar, a dedicated pantry, and a full appliance package including a 22.8 cubic foot refrigerator, and microwave. Stove and dishwasher replaced within the last year, Modern Decora switches and receptacles are found throughout the home, adding a polished, contemporary feel to every room. The upper level hosts three very spacious bedrooms, giving everyone in the household plenty of room to stretch out. The large primary suite serves as a quiet retreat, complete with a 4-piece ensuite bathroom that includes a relaxing bath oasis. For ultimate convenience, the laundry area is also located on the upper level and comes equipped with the included washing machine and dryer. Downstairs, the newly completed, fully finished basement expands your usable square footage significantly. This lower level provides highly flexible zones tailored to modern family living, including a large family room for movie nights, a separate recreation room ideal for a home gym or play area, and a fully finished 3-piece bathroom. Beyond the visible finishes, this home was constructed with strict attention to climate comfort. Mechanical and energy efficiency upgrades include an R50 attic insulation rating, fully insulated exterior basement walls, and premium carpet underlay on all carpeted surfaces. Soundproof insulation has also been added to all interior partition walls for exceptional acoustic privacy, and a built-in central vacuum system and a basement utility hose bib have been installed. Moving outdoors, the exterior features a fully fenced, backyard highlighted by recently newly built deck. Both the front and rear yards are outfitted with premium eco-turf, offering a lush, vibrant, and completely maintenance-free lawn year-round. This exceptionally upgraded home offers a rare blend of structural peace of mind and turn-key convenience, situated just a short walking distance to Windsong Heights school from Grades K-8, W.H. Croxford High school Grades 9-12 just south in neighboring Bayview.
Listed by: Max Fernandez, Royal LePage Blue Sky

Home facts and features

Price details
List Price
Home facts
Bedrooms
3
Full Bathrooms
3
Partial Bathrooms
1
Parking Spaces
1
Property Type
House
Lot Size
3050 ft²
Frontage
33.24 ft
Year Built
Built in 2011 (15 yrs old)
Style
2 Storey
Heating Type
Forced Air
Cooling
ENERGY STAR Qualified Equipment
Basement Details
Full
Features
Awning(s), Ceiling Fan(s), French Door, Gas, Granite Counters, Great Room, Kitchen Island, Lawn, Mantle, No Animal Home, No Back Lane, No Smoking Home, Open Floorplan, Other, Pantry, Park, Rectangular Lot, Schools Nearby, See Remarks, Sidewalks, Upper Level, Vaulted Ceiling(s), Vinyl Windows, Walk-in Closet(s), Walking/bike Paths
Amenities
Playground, Shopping Nearby, Tennis Courts
Appliances
Built-in Electric Range, Built-in Refrigerator, Dishwasher, Microwave Hood Fan, Window Coverings
Agent details
Primary Agent
Primary Broker
Royal LePage Blue Sky
Listing details
Days on REW
1 Day
MLS® Number
A2337868
Source
Pillar 9
Board
Calgary Real Estate Board
Is this your listing? Help it to stand out.

Mortgage Calculator

Estimated Payments
Purchase Price
Mortgage Total
Down Payment
Amortization
25 Years
Interest Rate
3.99%

Connect with our mortgage partner

Glenn Jorgensen

Glenn Jorgensen

EBS Modern Mortgage Group

No Fees, Great Rates - 15 minutes with us, could save you thousands.

Connect with a mortgage expert

The displayed rates are provided as guidance only, are not guaranteed, or are to be considered an approval of credit. Approval will be based solely on your personal situation. You are encouraged to speak with a Mortgage Professional for the most accurate information and to determine your eligibility.

Property Insights

Windsong Heights School
  • n/a
  • -
  • In Catchment
W.H. Croxford High School
  • n/a
  • -
  • In Catchment
Coopers Crossing School
  • n/a
  • -
  • In Catchment
Footprints For Learning Society
  • n/a
  • -
  • In Catchment
R. J. Hawkey Elementary School
  • n/a
  • -
  • In Catchment
H. Lorimer School
  • n/a
  • -
  • In Catchment
Airdrie Francophone School
  • n/a
  • -
  • In Catchment
Meadowbrook School
  • n/a
  • -
  • In Catchment
Bert Church High School
  • n/a
  • -
  • In Catchment
Good Shepherd School
  • n/a
  • -
  • In Catchment
School catchments and distances are intended to be used as reference only. To verify enrolment eligibility for a property, contact the school directly.Report Incorrect Info
Listing data is subject to copyright, disclaimer, and additional requirements from the data provider. See our Terms of Use for terms applicable to this listing. Listing data was last updated on 2026-08-17.
We use cookies and other technologies for functionality, security, and to provide you with a personalized experience on our online services. By continuing to use our online services, you agree to our Privacy Policy and Terms of Use. For information on how to adjust your privacy settings, visit our Cookie Policy.
Dismiss

