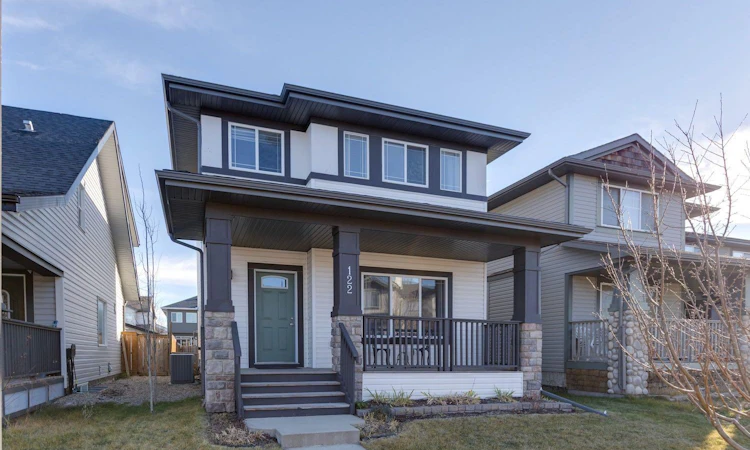
For Sale: 122 Reunion Court NW, Airdrie, AB - REW
Boost your listing
Listing featured. Your listing will be featured on REW.
View featured placement
$549,900
3 bd • 3 ba • 1584 sf • House

122 Nw Reunion CourtAirdrie, AB, T4B 0G9

  • 3 Bed
  • 3 Bath
  • 1584 Sqft
  • House

About this home

Situated on a quiet, low-traffic cul-de-sac in one of Airdrie’s most family-friendly communities, this impressive home offers an outstanding combination of space, functionality, thoughtful upgrades and pride of ownership. From the moment you arrive, the inviting front porch sets the tone. Step inside to discover a bright, open-concept main floor featuring beautiful hardwood flooring, 9' ceilings and an abundance of natural light. The spacious living room with fireplace flows seamlessly into the kitchen and dining area, creating the perfect setting for everyday living and entertaining. The kitchen is a standout, featuring BRAND NEW QUARTZ COUNTERTOPS that create a stunning contrast against the rich dark cabinetry, along with an oversized centre island, extensive counter space, loads of cabinetry and a deep walk-in pantry. The generous dining area easily accommodates larger gatherings, while the main floor office with double doors and built-in bookshelves provides an ideal work-from-home space or quiet retreat. A convenient 2-piece bathroom completes this level. Upstairs, you'll find BRAND NEW CARPETING throughout, three generous bedrooms, a full bathroom and the convenience of upper-level laundry. The spacious primary retreat offers plenty of room to unwind, a large closet and a well-appointed 4-piece en suite. The basement is exceptionally clean, unspoiled and ready for your future development, featuring sunshine windows, completed electrical work and roughed-in plumbing for an additional bathroom. Added comfort and air quality features include a Honeywell 3000 HEPA filtration system, Swordfish UV air purifier, central air conditioning and a reverse osmosis water system. Outside, enjoy the fully fenced backyard featuring a fantastic two-tier deck with a sturdy pergola, offering both covered and open-air entertaining spaces. The oversized, insulated double detached garage (23' x 19') provides excellent parking and storage, with convenient access from the paved rear lane. Additional improvements include a newer hot water tank and numerous updates throughout. Location is another major highlight! Enjoy walking distance to schools, parks, pathways and Reunion Pond, offering year-round recreation and outdoor fun for the entire family. With its quiet setting, extensive upgrades, immaculate condition and immediate possession available, this is a fantastic opportunity to own a truly TURNKEY HOME in Reunion. Simply move in and enjoy!
Listed by: Trenton Pittner, Real Broker

Home facts and features

Price details
List Price
Home facts
Bedrooms
3
Full Bathrooms
2
Partial Bathrooms
1
Parking Spaces
4
Property Type
House
Lot Size
3455 ft²
Frontage
29.99 sqft
Year Built
Built in 2007 (19 yrs old)
Style
2 Storey
Exterior Finish
Stone, Vinyl Siding, Wood Frame
Heating Type
Forced Air
Cooling
Central Air
Basement Details
Full
Features
Airport/runway, Bookcases, Ceiling Fan(s), Closet Organizers, Deck, Golf, High Ceilings, Kitchen Island, Laundry Room, No Animal Home, No Smoking Home, Open Floorplan, Pantry, Park, Pergola, Playground, Pond, Pool, Quartz Counters, Schools Nearby, See Remarks, Shopping Nearby, Sidewalks, Soaking Tub, Storage, Street Lights, Sump Pump(s), Tennis Court(s), Upper Level, Vinyl Windows, Walk-in Closet(s), Walking/bike Paths
Appliances
Central Air Conditioner, Dishwasher, Dryer, Garage Control(s), Microwave, Refrigerator, Stove, Washer
Agent details
Primary Agent
Primary Broker
Real Broker
Listing details
Days on REW
1 Day
MLS® Number
A2359294
Source
Pillar 9
Board
Calgary Real Estate Board
Is this your listing? Help it to stand out.

Mortgage Calculator

provided by REW Digital Ltd
Estimated Payments
Purchase Price
Mortgage Total
Down Payment
Amortization
25 Years
Interest Rate
3.99%

Connect with our mortgage partner

Aamir Khalique

Aamir Khalique

Dominion Lending

Found a home you love? Let's get you pre-approved and mortgage-ready so you can shop with confidence and make stronger offers.

Connect with a mortgage expert

The displayed rates are provided as guidance only, are not guaranteed, or are to be considered an approval of credit. Approval will be based solely on your personal situation. You are encouraged to speak with a Mortgage Professional for the most accurate information and to determine your eligibility.

Property Insights

Herons Crossing School
  • n/a
  • -
  • In Catchment
Our Lady Queen Of Peace Elementary School
  • n/a
  • -
  • In Catchment
Ralph McCall School
  • n/a
  • -
  • In Catchment
C.W. Perry School
  • n/a
  • -
  • In Catchment
Airdrie Koinonia Christian School
  • n/a
  • -
  • In Catchment
Atlas Learning Academy
  • n/a
  • -
  • In Catchment
Airdrie Learning Connection
  • n/a
  • -
  • In Catchment
École Edwards Elementary School
  • n/a
  • -
  • In Catchment
École Airdrie Middle School
  • n/a
  • -
  • In Catchment
George McDougall High School
  • n/a
  • -
  • In Catchment
School catchments and distances are intended to be used as reference only. To verify enrolment eligibility for a property, contact the school directly.Report Incorrect Info
Listing data is subject to copyright, disclaimer, and additional requirements from the data provider. See our Terms of Use for terms applicable to this listing. Listing data was last updated on 2026-11-18.
We use cookies and other technologies for functionality, security, and to provide you with a personalized experience on our online services. By continuing to use our online services, you agree to our Privacy Policy and Terms of Use. For information on how to adjust your privacy settings, visit our Cookie Policy.
Dismiss