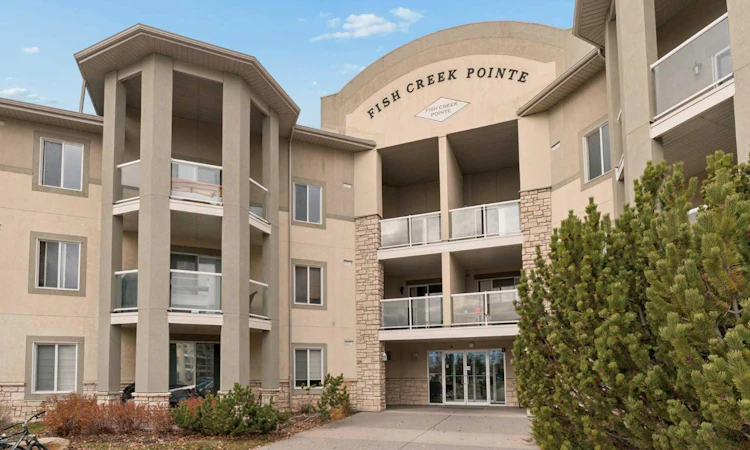
For Sale: 1219-2518 Fish Creek Boulevard SW, Calgary, AB - REW
Boost your listing
Listing featured. Your listing will be featured on REW.
View featured placement
$299,900
2 bd • 2 ba • 993 sf • Apt/Condo

1219 - 2518 Sw Fish Creek BoulevardCalgary, AB, T2Y 4T5

Evergreen
  • 2 Bed
  • 2 Bath
  • 993 Sqft
  • Apt/Condo

About this home

Welcome to this bright, spacious, and ideally situated, 992 sq. ft. end-unit condo. One of the larger style units highlighting 2 bedrooms and 2 bathrooms, plus an oversized south-facing balcony that overlooks a beautiful pond and green space. A bright, sun-filled living room features a large east-facing picture window and sliding glass doors leading onto a spacious balcony, with plenty of room for flexible furniture placement to take full advantage of the expansive view. A spacious U-shaped kitchen offers plenty of counter and cupboard space, plus a breakfast bar with seating for four, and a full appliance package, including a new stove and dishwasher. The generous size dining area interacts effortlessly with the living room and kitchen - perfect for entertaining large or small gatherings. Enjoy plenty of space for your king-size furniture, along with a walk-in closet and a convenient 4-piece ensuite in the roomy primary bedroom. Need additional space for guests, children, office or a hobby room? The second bedroom takes care of that! Completing the space is another 4 piece bath, insuite laundry and an oversized storage room with with attached shelving. Boasting brand new carpeting throughout, this home is in excellent condition and ready for a new owner to just move right in. Two exterior parking stalls are included and there is plenty of visitor parking. Ideally located close to major amenities, shopping, and everyday conveniences. A wonderful opportunity to enjoy comfortable condo living in a terrific location!
Listed by: Emily Sudermann, RE/MAX House of Real Estate

Home facts and features

Price details
List Price
Strata Maintenance Fees
$614 Monthly
Home facts
Bedrooms
2
Full Bathrooms
2
Parking Spaces
2
Parking Details
Leased
Property Type
Apt/Condo
Year Built
Built in 2004 (22 yrs old)
Style
Apartment-Single Level Unit
Exterior Finish
Stone, Stucco, Wood Frame
Heating Type
Baseboard, Natural Gas
Features
Balcony(s), In Unit Laundry, No Smoking Home, Park, Schools Nearby, Shopping Nearby, Walking/bike Paths
Amenities
Elevator
Appliances
Dishwasher, Dryer, Refrigerator, Stove, Washer
Community
Agent details
Primary Agent
Primary Broker
RE/MAX House of Real Estate
Secondary Agent
Secondary Broker
RE/MAX House of Real Estate
Listing details
Days on REW
2 Days
MLS® Number
A2357528
Source
Pillar 9
Board
Calgary Real Estate Board
Is this your listing? Help it to stand out.

Mortgage Calculator

provided by REW Digital Ltd
Estimated Payments
Purchase Price
Mortgage Total
Down Payment
Amortization
25 Years
Interest Rate
3.99%

Connect with our mortgage partner

Glenn Jorgensen

Glenn Jorgensen

EBS Modern Mortgage Group

No Fees, Great Rates - 15 minutes with us, could save you thousands.

Connect with a mortgage expert

The displayed rates are provided as guidance only, are not guaranteed, or are to be considered an approval of credit. Approval will be based solely on your personal situation. You are encouraged to speak with a Mortgage Professional for the most accurate information and to determine your eligibility.

Property Insights

Our Lady Of The Evergreens Catholic School
  • n/a
  • -
  • In Catchment
Evergreen School
  • n/a
  • -
  • In Catchment
Marshall Springs School
  • n/a
  • -
  • In Catchment
Glenmore Christian Academy Junior High
  • n/a
  • -
  • In Catchment
Glenmore Christian Academy
  • n/a
  • -
  • In Catchment
Our Lady Of Peace Elementary Junior High School
  • n/a
  • -
  • In Catchment
Bridlewood School
  • n/a
  • -
  • In Catchment
Monsignor J. J. O'Brien
  • n/a
  • -
  • In Catchment
Samuel W. Shaw School
  • n/a
  • -
  • In Catchment
Father Doucet School
  • n/a
  • -
  • In Catchment
School catchments and distances are intended to be used as reference only. To verify enrolment eligibility for a property, contact the school directly.Report Incorrect Info
Listing data is subject to copyright, disclaimer, and additional requirements from the data provider. See our Terms of Use for terms applicable to this listing. Listing data was last updated on 2026-11-11.
We use cookies and other technologies for functionality, security, and to provide you with a personalized experience on our online services. By continuing to use our online services, you agree to our Privacy Policy and Terms of Use. For information on how to adjust your privacy settings, visit our Cookie Policy.
Dismiss