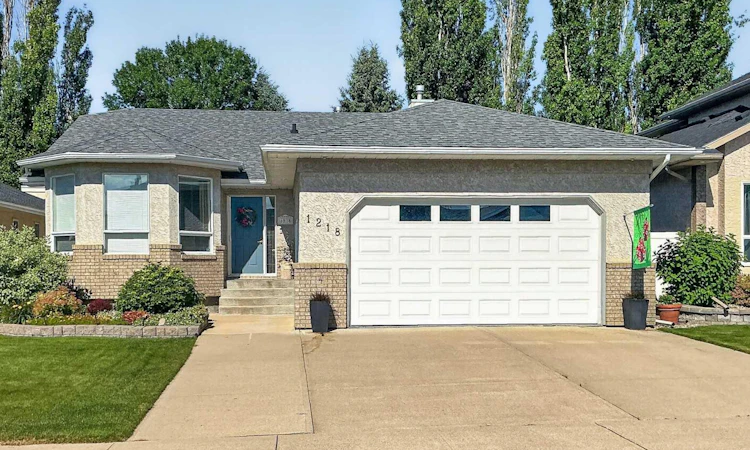
For Sale: 1218 Great Lakes Place S, Lethbridge, AB - REW
Boost your listing
Listing featured. Your listing will be featured on REW.
View featured placement
$624,900
4 bd • 3 ba • 1583 sf • House

1218 S Great Lakes PlaceLethbridge, AB, T1K 6R6

  • 4 Bed
  • 3 Bath
  • 1583 Sqft
  • House

About this home

Meticulously maintained by its original owner, this custom-built bungalow offers the space, quality and thoughtful design today's buyers are looking for—set on a quiet cul-de-sac surrounded by attractive executive-style homes. With over 2,900 sq. ft. of total developed living space, the home offers an impressive combination of comfortable family living and effortless entertaining. The main floor features beautiful hardwood flooring, a spacious kitchen with both an eating area and adjoining sunroom, formal dining room, main-floor laundry and a private primary retreat with walk-in closet and 3-piece ensuite. The home's versatile layout provides three separate family rooms, with two conveniently located on the main level and another in the fully developed basement. One of the main-floor family rooms features a cozy gas fireplace, creating a warm and inviting space for relaxing or gathering with family and friends. The lower level adds even more flexibility with additional bedroom space, a full bathroom, built-in bar and an abundance of storage. Whether you're hosting guests, creating space for teenagers, pursuing hobbies or simply need room to spread out, this home delivers. Outside, the mature, tree-lined yard offers exceptional privacy, while the rear deck and sunroom provide wonderful spaces to enjoy the outdoors. A park located at the end of the street adds to the family-friendly appeal. Ideally located close to Lakeview School, Henderson Lake Park & Golf Course and the Lethbridge Exhibition Grounds, this is a rare opportunity to own a one-owner custom home in an established and highly desirable setting. A beautifully cared-for home offering exceptional space, character and flexibility—ready for its next chapter. Do not hesitate!
Listed by: JEFF VAN DE BENNET, CENTURY 21 FOOTHILLS SOUTH LTD

Home facts and features

Price details
List Price
Home facts
Bedrooms
4
Full Bathrooms
3
Parking Spaces
4
Property Type
House
Lot Size
6780 ft²
Frontage
49.00 sqft
Year Built
Built in 1990 (36 yrs old)
Style
Bungalow
Exterior Finish
Brick, Mixed, Stucco
Heating Type
Natural Gas, Forced Air
Cooling
Central Air
Basement Details
Full
Features
Bar, Ceiling Fan(s), Enclosed, Kitchen Island, Laminate Counters, Main Level, Natural Woodwork, Open Floorplan, Pantry, Park, Patio, Playground, Recessed Lighting, Schools Nearby, Shopping Nearby, Sidewalks, Storage, Street Lights, Walking/bike Paths
Appliances
Built-In Oven, Dishwasher, Dryer, Electric Cooktop, Garage Control(s), Gas Water Heater, Humidifier, Microwave, Refrigerator, Washer
Agent details
Primary Agent
Primary Broker
CENTURY 21 FOOTHILLS SOUTH LTD
Listing details
Days on REW
1 Day
MLS® Number
A2345003
Source
Pillar 9
Board
Lethbridge & District Association of REALTORS®
Is this your listing? Help it to stand out.

Mortgage Calculator

Estimated Payments
Purchase Price
Mortgage Total
Down Payment
Amortization
25 Years
Interest Rate
3.99%

Connect with our mortgage partner

Glenn Jorgensen

Glenn Jorgensen

EBS Modern Mortgage Group

No Fees, Great Rates - 15 minutes with us, could save you thousands.

Connect with a mortgage expert

The displayed rates are provided as guidance only, are not guaranteed, or are to be considered an approval of credit. Approval will be based solely on your personal situation. You are encouraged to speak with a Mortgage Professional for the most accurate information and to determine your eligibility.

Property Insights

Lakeview Elementary School
  • n/a
  • -
  • In Catchment
Rock Lake Colony School
  • n/a
  • -
Mialta Colony School
  • n/a
  • -
Chin Lakes Colony School
  • n/a
  • -
Gold Ridge Colony School
  • n/a
  • -
Brant Colony School
  • n/a
  • -
White Lake Colony School
  • n/a
  • -
Allenby Colony
  • n/a
  • -
Riverbend Colony School
  • n/a
  • -
Sunnyside School
  • n/a
  • -
School catchments and distances are intended to be used as reference only. To verify enrolment eligibility for a property, contact the school directly.Report Incorrect Info
Listing data is subject to copyright, disclaimer, and additional requirements from the data provider. See our Terms of Use for terms applicable to this listing. Listing data was last updated on 2026-09-30.
We use cookies and other technologies for functionality, security, and to provide you with a personalized experience on our online services. By continuing to use our online services, you agree to our Privacy Policy and Terms of Use. For information on how to adjust your privacy settings, visit our Cookie Policy.
Dismiss

