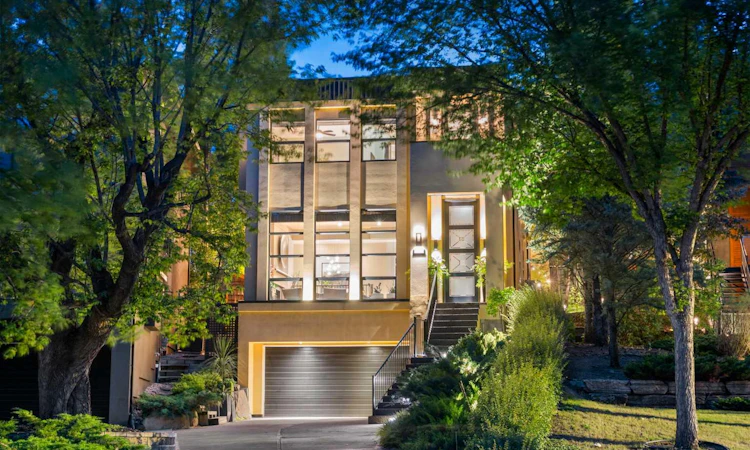
For Sale: 1215 Sifton Boulevard SW, Calgary, AB - REW
Boost your listing
Listing featured. Your listing will be featured on REW.
View featured placement
$1,899,000
5 bd 4 ba 3152 sf House

1215 Sifton Boulevard SWCalgary, AB, T2T 2L2

Elbow Park
  • 5 Bed
  • 4 Bath
  • 3152 Sqft
  • House

About this home

A rare opportunity to own a beautifully crafted residence in one of Calgary’s most prestigious communities - welcome to Elbow Park. Built in 2003, this 5-bedroom home with 4,050 square feet of living space sits on a large pie-shaped lot. Approached by grand front steps, this exceptional home makes an immediate impression with an impressive 11-foot front door welcoming you inside. The expansive main living room, perfect for entertaining, features a striking gas fireplace and floor-to-ceiling windows that flood the space with natural light, while the formal dining room provides the perfect setting for dinner parties. A private home office with frosted double doors offers a quiet and sophisticated workspace. The fully updated, thoughtfully designed kitchen is the heart of the home, featuring a large centre island with elevated seating, a beverage fridge, and two retractable tambour doors that cleverly conceal appliances when not in use. Just off the kitchen, the cozy family room provides a comfortable space to relax and unwind. A convenient two-piece powder room completes the main level. The backyard is truly a gardener’s and entertainer’s dream. This multi-level, fully landscaped outdoor retreat features a full irrigation system, ambient landscape lighting, a built-in gas fireplace, and multiple entertaining areas designed for enjoying warm summer evenings and hosting family and friends. Upstairs, the luxurious primary retreat offers a private escape with a balcony overlooking the backyard oasis, a cozy gas fireplace, a fully renovated five-piece ensuite with heated floors and a steam shower, and a spacious walk-in closet. Three additional bedrooms provide exceptional flexibility for growing families or guests. A four-piece bathroom and convenient laundry room complete this level. Entering from the oversized, heated, attached double car garage, the lower level offers even more versatility with an additional bedroom, a four-piece bathroom, and a spacious 354 square foot bonus room. Create a home theatre, executive workspace, children’s play room, gym, or hobby room. Notable upgrades include: inclined roof (2014), renovated kitchen and refinished hardwood floors (2018), ensuite bath (2008), heat pump and hot water tank (2024), front and back balconies redone (2024), front steps and railings (July 2026), washer and dryer (July 2026). Enjoy a walkable lifestyle with a quick walk for brunch at Our Daily Brett, tacos at Native Tongues in Britannia, or all the best spots of Marda Loop, including DOPO, Penny Crown and Deville Coffee. Surrounded by the natural beauty of the Elbow River, River Park, and scenic pathways, you can take advantage of endless opportunities for outdoor recreation while remaining just minutes from downtown Calgary. Families will appreciate access to some of Calgary’s top schools; Elbow Park School, Rideau Park School, and Western Canada High School. The home is also just a five-minute drive to The Glencoe Club, offering world-class amenities!
Listed by: Parker Toppings, Century 21 Bamber Realty LTD.

Home facts and features

Price details
List Price
Home facts
Bedrooms
5
Full Bathrooms
3
Partial Bathrooms
1
Parking Spaces
2
Property Type
House
Lot Size
6099 ft²
Frontage
24.51 ft
Year Built
Built in 2003 (23 yrs old)
Style
2 Storey
Heating Type
Fireplace(s),Forced Air,Heat Pump
Cooling
Heat Pump
Basement Details
Full
Features
Back Lane, Back Yard, Balcony, Double Vanity, Fire Pit, Garden, Gas, Park, Pie Shaped Lot, Private, Private Yard, Schools Nearby, Sidewalks, Skylight(s), Underground Sprinklers, Upper Level, Walking/bike Paths, Wired For Sound
Amenities
Shopping Nearby
Appliances
Dishwasher, Dryer, Microwave, Oven, Refrigerator, Washer
Community
Agent details
Primary Agent
Primary Broker
Century 21 Bamber Realty LTD.
Listing details
Days on REW
1 Day
MLS® Number
A2334439
Source
Pillar 9
Board
Calgary Real Estate Board
Is this your listing? Help it to stand out.

Mortgage Calculator

Estimated Payments
Purchase Price
Mortgage Total
Down Payment
Amortization
25 Years
Interest Rate
3.99%

Connect with our mortgage partner

Aamir Khalique

Aamir Khalique

Dominion Lending

Found a home you love? Let's get you pre-approved and mortgage-ready so you can shop with confidence and make stronger offers.

Connect with a mortgage expert

The displayed rates are provided as guidance only, are not guaranteed, or are to be considered an approval of credit. Approval will be based solely on your personal situation. You are encouraged to speak with a Mortgage Professional for the most accurate information and to determine your eligibility.

Property Insights

William Reid School
  • n/a
  • -
  • In Catchment
Rundle College Academy
  • n/a
  • -
  • In Catchment
Altadore School
  • n/a
  • -
  • In Catchment
Rideau Park School
  • n/a
  • -
  • In Catchment
Dr. Oakley School
  • n/a
  • -
  • In Catchment
Emily Follensbee School
  • n/a
  • -
  • In Catchment
Earl Grey School
  • n/a
  • -
  • In Catchment
Lycee Louis Pasteur
  • n/a
  • -
  • In Catchment
Mount Royal School
  • n/a
  • -
  • In Catchment
Alternative High School
  • n/a
  • -
  • In Catchment
School catchments and distances are intended to be used as reference only. To verify enrolment eligibility for a property, contact the school directly.Report Incorrect Info
Listing data is subject to copyright, disclaimer, and additional requirements from the data provider. See our Terms of Use for terms applicable to this listing. Listing data was last updated on 2026-08-06.
We use cookies and other technologies for functionality, security, and to provide you with a personalized experience on our online services. By continuing to use our online services, you agree to our Privacy Policy and Terms of Use. For information on how to adjust your privacy settings, visit our Cookie Policy.
Dismiss

