For Sale: 1213 Hillcrest Manor Estates, Strathmore, AB - REW
Boost your listing
Listing featured. Your listing will be featured on REW.
View featured placement
$889,000
5 bd 4 ba 2316 sf House

1213 Hillcrest Manor EstatesStrathmore, AB, T1P 0B9

  • 5 Bed
  • 4 Bath
  • 2316 Sqft
  • House

About this home

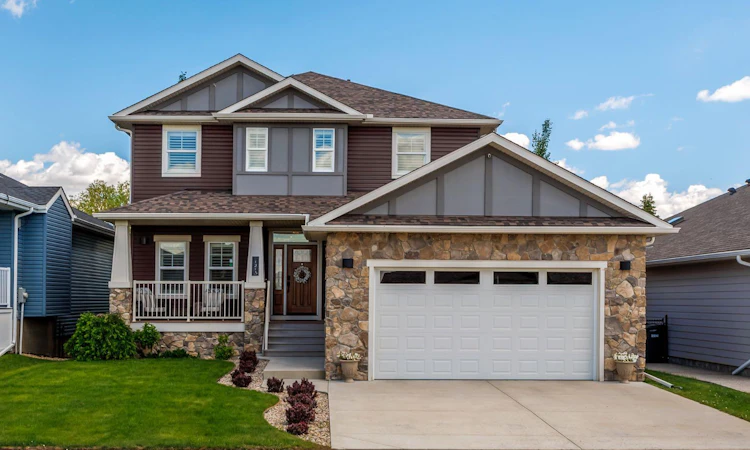
Some homes are built to a standard. This one was built to a vision. Custom built by Aquilla Homes in 2013, this fully developed 5-bedroom walkout offers over 3,300 sq. ft. of living space and sits on one of the most desirable lots in Strathmore, backing directly onto the golf course with mature trees, privacy, and unobstructed views. Located in the prestigious community of Hillcrest Manor Estates, this is the kind of property that rarely becomes available. The curb appeal makes an immediate impression with natural stone accents, board-and-batten siding, a covered front porch, and a beautiful wood entry door. Inside, rich hardwood flooring, plantation shutters, and quality craftsmanship are evident throughout. The main floor is designed for both everyday living and entertaining. A private office near the front entrance provides the perfect work-from-home space, while the living room is anchored by a stunning stone fireplace with custom built-in cabinetry. The kitchen features ceiling-height espresso cabinetry, quartz countertops, stainless steel appliances, a built-in oven and microwave, chimney hood fan, stacked stone backsplash, and a large central island. The adjoining dining area opens onto the upper deck with stair access to below and where golf course views become part of your daily routine. The garage entry offers exceptional functionality with a combined mudroom and laundry area, custom cabinetry, walk-through pantry, and direct access to the oversized double attached garage. Upstairs, you'll find one of the most sought-after family layouts available with four bedrooms on the upper level, plus a spacious bonus room. The primary suite is a true retreat featuring a walk-in closet and a beautifully finished ensuite with dual vessel sinks, quartz countertops, a deep soaker tub, and a floor-to-ceiling tiled shower. The fully developed walkout basement is exceptionally bright thanks to large windows that flood the space with natural light. A spacious recreation and theatre area, dedicated fitness space, fifth bedroom, and full bathroom provide flexibility for growing families, guests, or multigenerational living. Step outside and you'll quickly understand why homes on lots like this rarely become available. The covered lower patio is already roughed in for a future hot tub, while the expansive Trex deck becomes the natural gathering place for family BBQs, summer evenings, and entertaining friends. Surrounded by mature trees, beautifully landscaped grounds, underground sprinklers, and unobstructed golf course views, the backyard offers a level of privacy that is increasingly difficult to find. Additional upgrades include central air conditioning, new roof and siding, plantation shutters throughout, and pride of ownership that is evident at every turn. Built right, maintained right, and backing one of the finest golf course locations in Strathmore. You don't want to miss this opportunity; schedule your showing today.
Listed by: Daniel Beddome, Coldwell Banker Mountain Central

Home facts and features

Price details
List Price
Home facts
Bedrooms
5
Full Bathrooms
3
Partial Bathrooms
1
Parking Spaces
2
Property Type
House
Lot Size
5663 ft²
Frontage
50.17 ft
Year Built
Built in 2013 (13 yrs old)
Style
2 Storey
Heating Type
Forced Air
Cooling
Central Air
Basement Details
Full
Features
Back Yard, Backs On To Park/green Space, Built-in Features, Closet Organizers, Crown Molding, Double Vanity, Front Yard, Garden, Gas, High Ceilings, Kitchen Island, Landscaped, Main Level, Many Trees, No Neighbours Behind, On Golf Course, Open Floorplan, Pantry, Park, Pond, Private, Private Yard, Quartz Counters, Recessed Lighting, Schools Nearby, Sidewalks, Soaking Tub, Street Lighting, Street Lights, Treed, Underground Sprinklers, Walk-in Closet(s), Walking/bike Paths
Amenities
Golf Course, Playground, Shopping Nearby, Storage
Appliances
Built-in Oven, Central Air Conditioner, Dishwasher, Electric Cooktop, Microwave, Range Hood, Refrigerator, Washer/Dryer, Window Coverings
Agent details
Primary Agent
Primary Broker
Coldwell Banker Mountain Central
Listing details
Days on REW
24 Days
MLS® Number
A2323498
Source
Pillar 9
Board
Calgary Real Estate Board
Is this your listing? Help it to stand out.

Mortgage Calculator

Estimated Payments
Purchase Price
Mortgage Total
Down Payment
Amortization
25 Years
Interest Rate
3.99%

Connect with our mortgage partner

Glenn Jorgensen

Glenn Jorgensen

EBS Modern Mortgage Group

No Fees, Great Rates - 15 minutes with us, could save you thousands.

Connect with a mortgage expert

The displayed rates are provided as guidance only, are not guaranteed, or are to be considered an approval of credit. Approval will be based solely on your personal situation. You are encouraged to speak with a Mortgage Professional for the most accurate information and to determine your eligibility.

Property Insights

Strathmore High School
  • n/a
  • -
Anchors Outreach School
  • n/a
  • -
École Brentwood Elementary School
  • n/a
  • -
Crowther Memorial Junior High School
  • n/a
  • -
Trinity Christian Academy
  • n/a
  • -
Wheatland Elementary School
  • n/a
  • -
Westmount School
  • n/a
  • -
Golden Hills Learning Academy
  • n/a
  • -
George Freeman School
  • n/a
  • -
Rising Sun School
  • n/a
  • -
School catchments and distances are intended to be used as reference only. To verify enrolment eligibility for a property, contact the school directly.Report Incorrect Info
Listing data is subject to copyright, disclaimer, and additional requirements from the data provider. See our Terms of Use for terms applicable to this listing. Listing data was last updated on 2026-07-20.

