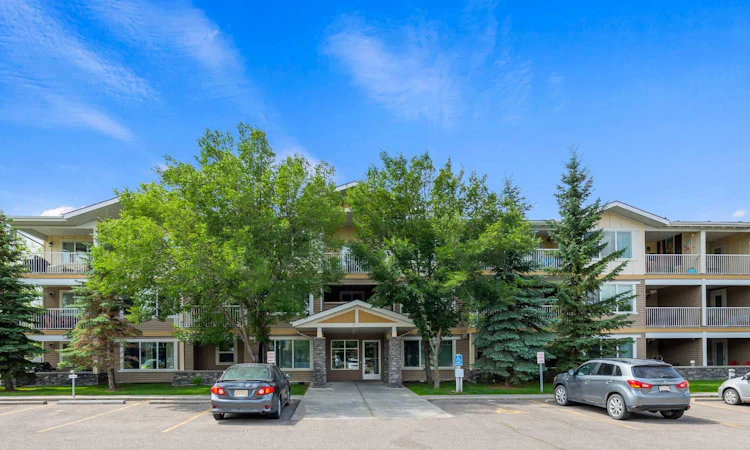
For Sale: 1213-4 Kingsland Close SE, Airdrie, AB - REW
Boost your listing
Listing featured. Your listing will be featured on REW.
View featured placement
$269,900
2 bd 2 ba 861 sf Apt/Condo

1213 - 4 Kingsland Close SEAirdrie, AB, T4A 0J3

  • 2 Bed
  • 2 Bath
  • 861 Sqft
  • Apt/Condo

About this home

Welcome to this bright and well-designed apartment condo located in the desirable community of King’s Heights in Airdrie. This second-floor corner unit offers approximately 860 sq ft of comfortable living space, featuring 2 bedrooms and 2 full 4-piece bathrooms, including a private ensuite off the primary bedroom. The open-concept layout seamlessly connects the living room, dining area, and kitchen, creating an inviting space for everyday living and entertaining. The kitchen offers ample counter space, plenty of cabinetry, and a convenient sit-up breakfast bar. Large windows throughout the unit fill the home with natural light, while a patio door leads to the covered balcony, complete with a gas hookup for your BBQ. The thoughtfully designed floor plan places the bedrooms on opposite sides of the unit, providing added privacy, with the primary bedroom showcasing a walk-through closet. This unit also includes one titled parking stall and an assigned storage unit for added convenience. Ideally located close to schools, parks, playgrounds, shopping, restaurants, and with quick access to Highway 2 for easy north or south commuting, this property is perfect for first-time buyers, downsizers, or as a smart addition to your rental portfolio.
Listed by: David Brown, TREC The Real Estate Company

Home facts and features

Price details
List Price
Strata Maintenance Fees
$521 Monthly
Home facts
Bedrooms
2
Full Bathrooms
2
Parking Details
Titled
Property Type
Apt/Condo
Year Built
Built in 2009 (17 yrs old)
Style
Apartment-Single Level Unit
Heating Type
Baseboard
Cooling
Central Air
Features
Balcony, Bbq Gas Line, Breakfast Bar, Courtyard, In Unit, Laminate Counters, Schools Nearby
Amenities
Elevator(s), Playground, Shopping Nearby, Storage
Appliances
See Remarks
Agent details
Primary Agent
Primary Broker
TREC The Real Estate Company
Listing details
Days on REW
1 Day
MLS® Number
A2333138
Source
Pillar 9
Board
Calgary Real Estate Board
Is this your listing? Help it to stand out.

Mortgage Calculator

Estimated Payments
Purchase Price
Mortgage Total
Down Payment
Amortization
25 Years
Interest Rate
3.99%

Connect with our mortgage partner

Glenn Jorgensen

Glenn Jorgensen

EBS Modern Mortgage Group

No Fees, Great Rates - 15 minutes with us, could save you thousands.

Connect with a mortgage expert

The displayed rates are provided as guidance only, are not guaranteed, or are to be considered an approval of credit. Approval will be based solely on your personal situation. You are encouraged to speak with a Mortgage Professional for the most accurate information and to determine your eligibility.

Property Insights

H. Lorimer School
  • n/a
  • -
  • In Catchment
Airdrie Francophone School
  • n/a
  • -
  • In Catchment
Footprints For Learning Society
  • n/a
  • -
  • In Catchment
Meadowbrook School
  • n/a
  • -
  • In Catchment
R. J. Hawkey Elementary School
  • n/a
  • -
  • In Catchment
Good Shepherd School
  • n/a
  • -
  • In Catchment
Bert Church High School
  • n/a
  • -
  • In Catchment
Coopers Crossing School
  • n/a
  • -
  • In Catchment
W.H. Croxford High School
  • n/a
  • -
  • In Catchment
Windsong Heights School
  • n/a
  • -
  • In Catchment
School catchments and distances are intended to be used as reference only. To verify enrolment eligibility for a property, contact the school directly.Report Incorrect Info
Listing data is subject to copyright, disclaimer, and additional requirements from the data provider. See our Terms of Use for terms applicable to this listing. Listing data was last updated on 2026-07-30.
We use cookies and other technologies for functionality, security, and to provide you with a personalized experience on our online services. By continuing to use our online services, you agree to our Privacy Policy and Terms of Use. For information on how to adjust your privacy settings, visit our Cookie Policy.
Dismiss

