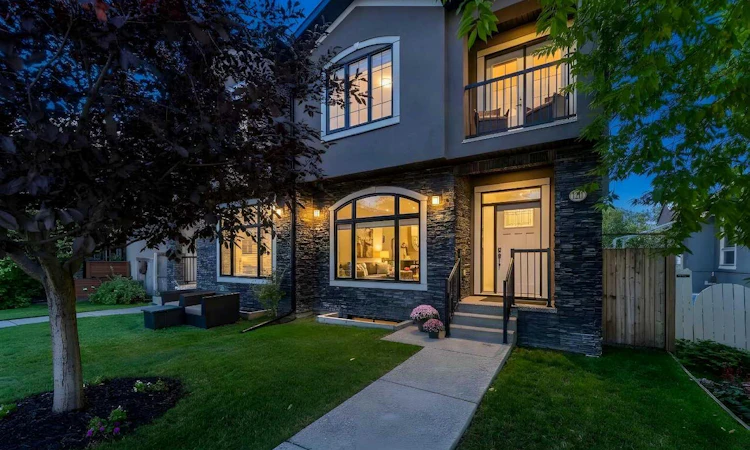
For Sale: 1211 19 Avenue NW, Calgary, AB - REW
Boost your listing
Listing featured. Your listing will be featured on REW.
View featured placement
$895,000
4 bd • 4 ba • 1914 sf • Duplex

1211 19th Avenue NWCalgary, AB, T2M 1A3

Capitol Hill
  • 4 Bed
  • 4 Bath
  • 1914 Sqft
  • Duplex

About this home

Welcome to this beautifully designed home in the sought-after community of Capitol Hill. From the moment you enter, you are greeted with warmth and elegance as the abundance of natural light floods the front living space. Throughout the main floor you are met with beautiful engineered hardwood flooring and high ceilings giving the perfect blank canvas to design your home. The front living space offers a peaceful space to relax in the evenings and enjoy the sights from the large windows. As you make your way through to the kitchen, you will feast your eyes on a space chefs only dream of. This stunning kitchen comes equipped with a complete suite of JennAir appliances, including a gas range, convection oven and microwave, dishwasher, refrigerator, and hood fan. A vibrant additional family room boasting a gorgeous fireplace just off the kitchen makes this space ideal for creating delicious menus and hosting friends and family for years to come. With an added level of luxury, this home also features a Sonos home audio system throughout the house and onto the back deck for your enjoyment, as well as central air conditioning. As you head upstairs, a versatile bonus room provides an ideal space for a home office, reading area, or additional family living space. When you enter the primary bedroom, you will be transported to a space of pure oasis. This magnificent bedroom features a coffered ceiling and double doors opening onto a private terrace for you to truly relax after a long day of fun and adventure. The ensuite is a true retreat, with a striking double-sided fireplace, a jetted tub positioned beneath a skylight, dual vanity, custom shower, and walk-in closet. Two additional generously sized bedrooms, a full bathroom, and a convenient upper-level laundry room with sink complete the second floor, adding simplicity to a growing family's needs. As you head downstairs, you are greeted with a fully developed basement that offers impressive additional living space with high ceilings, hydronic in-floor heating, and a large recreation room for amazing family fun nights. The added benefits of a fourth bedroom, full bathroom, and wet bar with a wine fridge opens your family home to a wealth of evenings full of laughter and making memories. The abundance of natural light makes the basement feel bright, comfortable, and inviting. As you step outside, you will enjoy the south-facing backyard flooded with the warmth of the sun. The large back deck provides an ideal space for outdoor dining and entertaining and includes a natural gas BBQ hookup. The meticulously landscaped yard features garden boxes and plenty of room to enjoy the sunshine. The insulated and heated double garage offers excellent functionality, including 220V electrical service. Capitol Hill is a sought after community with fabulous neighbours. This home is exceptionally located with King George School approximately a five-minute walk away, Confederation Park nearby, and easy access to SAIT and downtown.
Listed by: Brent Wilcox, CIR Realty

Home facts and features

Price details
List Price
Home facts
Bedrooms
4
Full Bathrooms
3
Partial Bathrooms
1
Parking Spaces
2
Property Type
Duplex
Lot Size
3050 ft²
Frontage
25.00 ft
Year Built
Built in 2013 (13 yrs old)
Style
2 Storey,Attached-Side by Side
Heating Type
High Efficiency,In Floor,Fireplace(s),Forced Air,Natural Gas
Cooling
Central Air
Basement Details
Full
Features
Back Lane, Back Yard, Balcony, Breakfast Bar, Built-in Features, Central Vacuum, City Lot, Closet Organizers, Double Sided, Double Vanity, Front Yard, Garden, Gas, High Ceilings, Jetted Tub, Kitchen Island, Landscaped, Laundry Room, Lawn, Level, Living Room, No Animal Home, No Smoking Home, Open Floorplan, Park, Primary Bedroom, Private Yard, Quartz Counters, Recessed Lighting, Rectangular Lot, Schools Nearby, Sidewalks, Sink, Skylight(s), Stone, Street Lighting, Street Lights, Sump Pump(s), Upper Level, Walk-in Closet(s), Wet Bar, Wired For Sound
Amenities
Playground, Shopping Nearby
Appliances
Bar Fridge, Built-in Oven, Central Air Conditioner, Convection Oven, Dishwasher, Dryer, Garage Control(s), Microwave, Range Hood, Refrigerator, Stove, Washer, Window Coverings
Community
Agent details
Primary Agent
Primary Broker
CIR Realty
Secondary Agent
Secondary Broker
CIR Realty
Listing details
Days on REW
1 Day
MLS® Number
A2347044
Source
Pillar 9
Board
Calgary Real Estate Board
Is this your listing? Help it to stand out.

Mortgage Calculator

Estimated Payments
Purchase Price
Mortgage Total
Down Payment
Amortization
25 Years
Interest Rate
3.99%

Connect with our mortgage partner

Aamir Khalique

Aamir Khalique

Dominion Lending

Found a home you love? Let's get you pre-approved and mortgage-ready so you can shop with confidence and make stronger offers.

Connect with a mortgage expert

The displayed rates are provided as guidance only, are not guaranteed, or are to be considered an approval of credit. Approval will be based solely on your personal situation. You are encouraged to speak with a Mortgage Professional for the most accurate information and to determine your eligibility.

Property Insights

King George School
  • n/a
  • -
  • In Catchment
Project Trust
  • n/a
  • -
  • In Catchment
Rosedale School
  • n/a
  • -
  • In Catchment
Rosemont School
  • n/a
  • -
  • In Catchment
St. Joseph Elementary Junior High School
  • n/a
  • -
  • In Catchment
Capitol Hill School
  • n/a
  • -
  • In Catchment
École St. Pius X School
  • n/a
  • -
  • In Catchment
Hillhurst School
  • n/a
  • -
  • In Catchment
École De La Rose Sauvage
  • n/a
  • -
  • In Catchment
Branton School
  • n/a
  • -
  • In Catchment
School catchments and distances are intended to be used as reference only. To verify enrolment eligibility for a property, contact the school directly.Report Incorrect Info
Listing data is subject to copyright, disclaimer, and additional requirements from the data provider. See our Terms of Use for terms applicable to this listing. Listing data was last updated on 2026-09-24.
We use cookies and other technologies for functionality, security, and to provide you with a personalized experience on our online services. By continuing to use our online services, you agree to our Privacy Policy and Terms of Use. For information on how to adjust your privacy settings, visit our Cookie Policy.
Dismiss

