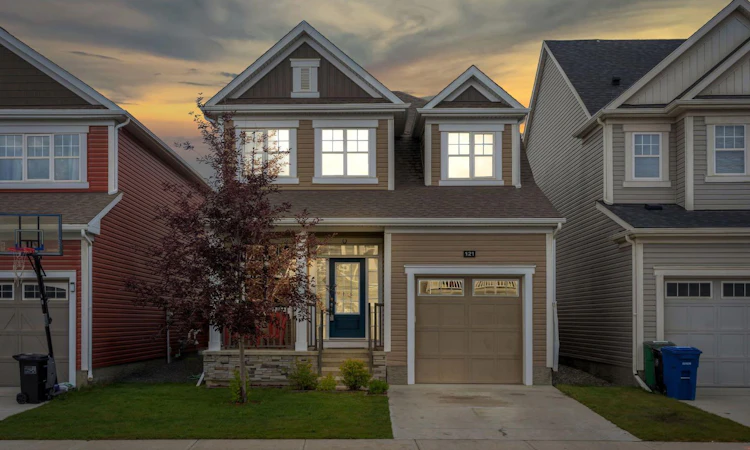
For Sale: 121 Osborne Common SW, Airdrie, AB - REW
Boost your listing
Listing featured. Your listing will be featured on REW.
View featured placement
$549,900
3 bd 3 ba 1833 sf House

121 Osborne Common SWAirdrie, AB, T4B 5G6

  • 3 Bed
  • 3 Bath
  • 1833 Sqft
  • House

About this home

Welcome to 121 Osborne Common SW, a beautiful family home in the growing community of South Windsong in Airdrie. As you step inside, you are welcomed by a spacious foyer with a convenient 2 piece bathroom and a generously sized mudroom offering plenty of additional storage space. The living room offers plenty of space for the whole family, featuring an electric fireplace and a beautiful feature wall that gives the room a warm and modern feel. Right beside it is a well equipped kitchen featuring quartz countertops, a gas stove, chimney hood fan, built in microwave and plenty of pantry and storage space. Step outside to a large, fully fenced backyard featuring a deck with a BBQ gas line already in place, making it a perfect setup for summer evenings, entertaining friends or simply enjoying the outdoors.Built in 2020, this home also comes equipped with air conditioning for those hot Alberta summers. As we head upstairs, a large window brings in an abundance of natural light, keeping the staircase bright and open. Upstairs you will find 3 spacious bedrooms, 2 full bathrooms and second floor laundry for added convenience. And there is still plenty of potential downstairs. The unfinished basement comes with a separate entrance and a 3 piece bathroom rough in, giving you a great starting point to bring your own ideas and creativity to the space. The location brings it all together. You are close to Windsong Heights School, parks, playgrounds and walking pathways, with a brand new school currently under construction right here in South Windsong. Add in easy access to major routes, and you have a great community to call home. Call your Realtor today to book your private showing.
Listed by: Abhijeet Singh, RE/MAX First

Home facts and features

Price details
List Price
Home facts
Bedrooms
3
Full Bathrooms
2
Partial Bathrooms
1
Parking Spaces
1
Property Type
House
Lot Size
3050 ft²
Frontage
33.33 ft
Year Built
Built in 2020 (6 yrs old)
Style
2 Storey
Heating Type
Central
Cooling
Central Air
Basement Details
Full
Features
Back Yard, Bbq Gas Line, Electric, Granite Counters, No Animal Home, No Smoking Home, Pantry, Quartz Counters, Rectangular Lot, Schools Nearby, Sidewalks, Street Lights, Upper Level
Amenities
Playground, Shopping Nearby
Appliances
Central Air Conditioner, Dishwasher, Gas Range, Microwave, Refrigerator, Washer/Dryer
Agent details
Primary Agent
Primary Broker
RE/MAX First
Listing details
Days on REW
1 Day
MLS® Number
A2337175
Source
Pillar 9
Board
Calgary Real Estate Board
Is this your listing? Help it to stand out.

Mortgage Calculator

Estimated Payments
Purchase Price
Mortgage Total
Down Payment
Amortization
25 Years
Interest Rate
3.99%

Connect with our mortgage partner

Glenn Jorgensen

Glenn Jorgensen

EBS Modern Mortgage Group

No Fees, Great Rates - 15 minutes with us, could save you thousands.

Connect with a mortgage expert

The displayed rates are provided as guidance only, are not guaranteed, or are to be considered an approval of credit. Approval will be based solely on your personal situation. You are encouraged to speak with a Mortgage Professional for the most accurate information and to determine your eligibility.

Property Insights

St. Martin De Porres High School
  • n/a
  • -
  • In Catchment
Nose Creek Elementary School
  • n/a
  • -
  • In Catchment
A. E. Bowers Elementary School
  • n/a
  • -
  • In Catchment
Muriel Clayton Middle School
  • n/a
  • -
  • In Catchment
C.W. Perry School
  • n/a
  • -
  • In Catchment
Ralph McCall School
  • n/a
  • -
  • In Catchment
Airdrie Learning Connection
  • n/a
  • -
  • In Catchment
Our Lady Queen Of Peace Elementary School
  • n/a
  • -
  • In Catchment
Atlas Learning Academy
  • n/a
  • -
  • In Catchment
École Airdrie Middle School
  • n/a
  • -
  • In Catchment
School catchments and distances are intended to be used as reference only. To verify enrolment eligibility for a property, contact the school directly.Report Incorrect Info
Listing data is subject to copyright, disclaimer, and additional requirements from the data provider. See our Terms of Use for terms applicable to this listing. Listing data was last updated on 2026-08-13.
We use cookies and other technologies for functionality, security, and to provide you with a personalized experience on our online services. By continuing to use our online services, you agree to our Privacy Policy and Terms of Use. For information on how to adjust your privacy settings, visit our Cookie Policy.
Dismiss






