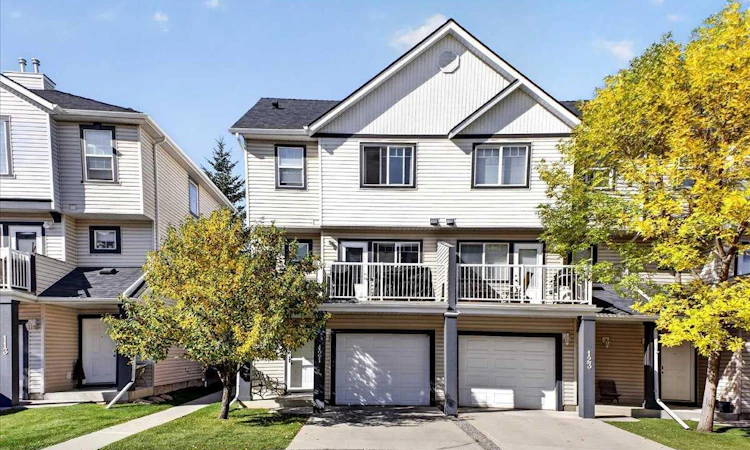
For Sale: 121 Everhollow Heights SW, Calgary, AB - REW
Boost your listing
Listing featured. Your listing will be featured on REW.
View featured placement
$389,900
2 bd • 3 ba • 1269 sf • Townhouse

121 Sw Everhollow HeightsCalgary, AB, T2Y 5B3

Evergreen
  • 2 Bed
  • 3 Bath
  • 1269 Sqft
  • Townhouse

About this home

Nestled within the desirable SW Calgary community of Evergreen, this thoughtfully designed, four-level split townhouse offers a comfortable living experience. This established community offers a network of parks, schools, and shopping amenities with fantastic access to Stoney Trail! The expansive living spaces unfold across the main living areas, complemented by a fully finished partial basement providing additional living space – perfect for a games room, family room, or TV room. Newer vinyl plank flooring complements the hardwood, ceramic tile, and carpet flooring to create warmth throughout the home. The vaulted ceilings, large windows and an electric fireplace add visual impact and tons of natural light to the living room. The combination kitchen and dining area with maple cabinets and stainless-steel appliances, including a gas range, provide the perfect space for cooking and entertaining with family and guests. The private patio off the dining area creates the perfect space to wind down after a long day. The upper level is the highlight of the home, boasting two spacious primary bedrooms each complete with its own private ensuite and walk-in closet, catering well to singles, couples, families with older children, or roommate situations. You will appreciate the convenience of upper level laundry and central vacuum system, while the oversized single attached garage accommodates one vehicle plus storage space with additional parking for an additional vehicle in the driveway.
Listed by: Big John Peterson, RE/MAX Realty Professionals

Home facts and features

Price details
List Price
Strata Maintenance Fees
$564 Monthly
Home facts
Bedrooms
2
Full Bathrooms
2
Partial Bathrooms
1
Parking Spaces
2
Parking Details
Attached Garage
Property Type
Townhouse
Year Built
Built in 2004 (22 yrs old)
Style
4 Level Split
Exterior Finish
Vinyl Siding, Wood Frame
Heating Type
Natural Gas, Forced Air
Basement Details
Partial
Features
Balcony(s), No Animal Home, No Smoking Home, Park, Playground, Schools Nearby, Shopping Nearby, Sidewalks, Street Lights, Upper Level, Vaulted Ceiling(s), Walking/bike Paths
Amenities
Other
Appliances
Dishwasher, Garage Control(s), Gas Range, Range Hood, Refrigerator, Washer & Dryer, Water Softener
Community
Agent details
Primary Agent
Primary Broker
RE/MAX Realty Professionals
Listing details
Days on REW
1 Day
MLS® Number
A2347104
Source
Pillar 9
Board
Calgary Real Estate Board
Is this your listing? Help it to stand out.

Mortgage Calculator

Estimated Payments
Purchase Price
Mortgage Total
Down Payment
Amortization
25 Years
Interest Rate
3.99%

Connect with our mortgage partner

Gurkirat Athwal

Gurkirat Athwal

CIBC Mortgage

Mortgages, made clear. Bank-trained underwriting meets real estate expertise — for buyers, owners, and investors alike.

Connect with a mortgage expert

The displayed rates are provided as guidance only, are not guaranteed, or are to be considered an approval of credit. Approval will be based solely on your personal situation. You are encouraged to speak with a Mortgage Professional for the most accurate information and to determine your eligibility.

Property Insights

Our Lady Of The Evergreens Catholic School
  • n/a
  • -
  • In Catchment
Evergreen School
  • n/a
  • -
  • In Catchment
Marshall Springs School
  • n/a
  • -
  • In Catchment
Glenmore Christian Academy Junior High
  • n/a
  • -
  • In Catchment
Glenmore Christian Academy
  • n/a
  • -
  • In Catchment
Bridlewood School
  • n/a
  • -
  • In Catchment
Our Lady Of Peace Elementary Junior High School
  • n/a
  • -
  • In Catchment
Monsignor J. J. O'Brien
  • n/a
  • -
  • In Catchment
Samuel W. Shaw School
  • n/a
  • -
  • In Catchment
Father Doucet School
  • n/a
  • -
  • In Catchment
School catchments and distances are intended to be used as reference only. To verify enrolment eligibility for a property, contact the school directly.Report Incorrect Info
Listing data is subject to copyright, disclaimer, and additional requirements from the data provider. See our Terms of Use for terms applicable to this listing. Listing data was last updated on 2026-09-25.
We use cookies and other technologies for functionality, security, and to provide you with a personalized experience on our online services. By continuing to use our online services, you agree to our Privacy Policy and Terms of Use. For information on how to adjust your privacy settings, visit our Cookie Policy.
Dismiss

