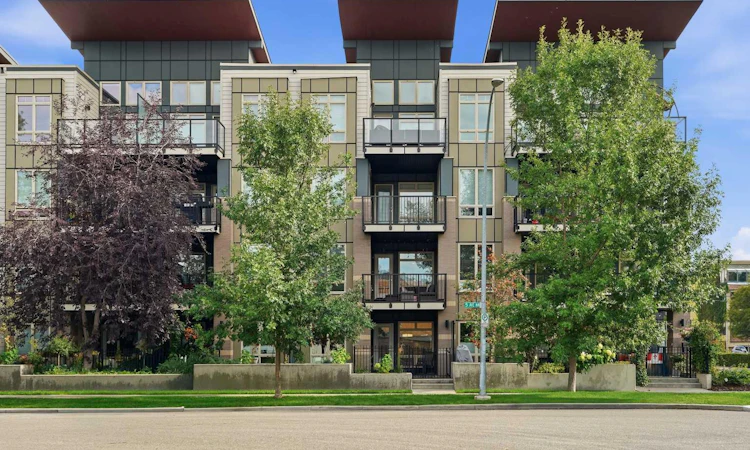
For Sale: 121-823 5 Avenue NW, Calgary, AB - REW
Boost your listing
Listing featured. Your listing will be featured on REW.
View featured placement
$325,000
1 bd 1 ba 595 sf Apt/Condo

121 - 823 5th Avenue NWCalgary, AB, T2N 0R5

Sunnyside
  • 1 Bed
  • 1 Bath
  • 595 Sqft
  • Apt/Condo

About this home

Welcome to this beautifully appointed main floor unit in Ven of Kensington offering the ease of one level living combined with thoughtful, high end finishes throughout. A large front walk in closet off the foyer provides fantastic additional storage right as you enter. The spacious kitchen is a true highlight, featuring a gas cooktop, built-in oven, microwave hood fan, refrigerator, quartz countertops, and a new dishwasher and garburator, perfect for both everyday cooking and entertaining. The bright living room boasts a large window overlooking your own private terrace, creating a wonderful indoor outdoor connection, while the adjacent dining room offers a comfortable space for meals and gatherings. The generous bedroom includes a convenient walk-through closet leading to a beautifully finished 4 piece ensuite, complete with a soaker tub, walk-in shower, and quartz countertops, and is also accessible directly from the living area for added flexibility. In-suite laundry adds everyday convenience. Building amenities include a car wash, workshop, secured storage, and bike storage, rounding out a well equipped and low maintenance lifestyle. Ideally located within walking distance to Riley Park and just steps from everything Kensington has to offer, including its shops, cafes, and restaurants, this home also provides an easy commute to the downtown core. Nearby, you will also find the Sunnyside C-Train station, the Bow River pathway system and downtown cycling routes, and McHugh Bluff. A rare opportunity to enjoy urban convenience, comfort, and character all in one place.
Listed by: Janine Ion, CIR Realty

Home facts and features

Price details
List Price
Strata Maintenance Fees
$416 Monthly
Home facts
Bedrooms
1
Full Bathrooms
1
Parking Details
Titled
Property Type
Apt/Condo
Year Built
Built in 2013 (13 yrs old)
Style
Apartment-Single Level Unit
Heating Type
Baseboard
Cooling
Window Unit(s)
Features
Built-in Features, Closet Organizers, In Unit, Open Floorplan, Park, Quartz Counters, Schools Nearby, Sidewalks, Street Lights, Walk-in Closet(s), Walking/bike Paths
Amenities
Bicycle Storage, Car Wash, Playground, Shopping Nearby, Storage, Visitor Parking
Appliances
Built-in Oven, Dishwasher, Dryer, Garburator, Gas Cooktop, Refrigerator, Washer, Window Coverings
Community
Agent details
Primary Agent
Primary Broker
CIR Realty
Listing details
Days on REW
1 Day
MLS® Number
A2342832
Source
Pillar 9
Board
Calgary Real Estate Board
Is this your listing? Help it to stand out.

Mortgage Calculator

Estimated Payments
Purchase Price
Mortgage Total
Down Payment
Amortization
25 Years
Interest Rate
3.99%

Connect with our mortgage partner

Glenn Jorgensen

Glenn Jorgensen

EBS Modern Mortgage Group

No Fees, Great Rates - 15 minutes with us, could save you thousands.

Connect with a mortgage expert

The displayed rates are provided as guidance only, are not guaranteed, or are to be considered an approval of credit. Approval will be based solely on your personal situation. You are encouraged to speak with a Mortgage Professional for the most accurate information and to determine your eligibility.

Property Insights

Sunnyside School
  • n/a
  • -
  • In Catchment
Rosedale School
  • n/a
  • -
  • In Catchment
Hillhurst School
  • n/a
  • -
  • In Catchment
Queen Elizabeth High School
  • n/a
  • -
  • In Catchment
Queen Elizabeth School
  • n/a
  • -
  • In Catchment
Crescent Heights High School
  • n/a
  • -
  • In Catchment
King George School
  • n/a
  • -
  • In Catchment
Chestermere High School
  • n/a
  • -
  • In Catchment
Balmoral School
  • n/a
  • -
  • In Catchment
Project Trust
  • n/a
  • -
  • In Catchment
School catchments and distances are intended to be used as reference only. To verify enrolment eligibility for a property, contact the school directly.Report Incorrect Info
Listing data is subject to copyright, disclaimer, and additional requirements from the data provider. See our Terms of Use for terms applicable to this listing. Listing data was last updated on 2026-09-10.
We use cookies and other technologies for functionality, security, and to provide you with a personalized experience on our online services. By continuing to use our online services, you agree to our Privacy Policy and Terms of Use. For information on how to adjust your privacy settings, visit our Cookie Policy.
Dismiss

