For Sale: 1206-1888 Signature Park SW, Calgary, AB - REW
Boost your listing
Listing featured. Your listing will be featured on REW.
View featured placement
$299,000
1 bd 1 ba 807 sf Apt/Condo

1206 - 1888 Signature Park SWCalgary, AB, T3H 4Z1

Signal Hill
  • 1 Bed
  • 1 Bath
  • 807 Sqft
  • Apt/Condo

About this home

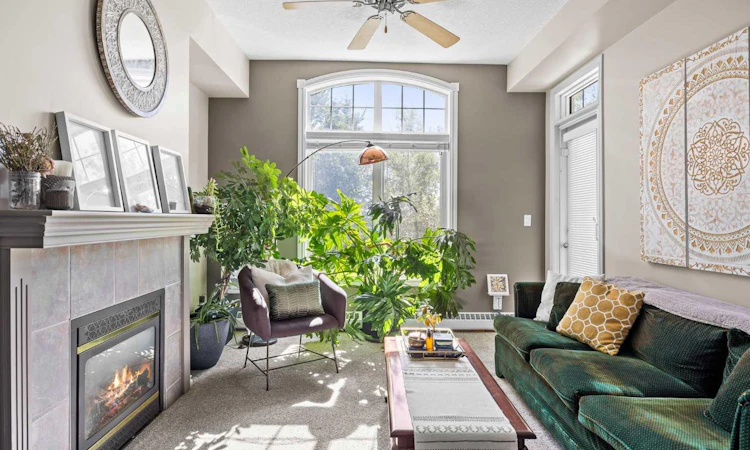
Welcome to this bright and inviting top-floor, 2-bedroom, 1-bathroom condo offering a fantastic combination of space, comfort, and an unbeatable location. Step inside to a well-designed open-concept layout with plenty of room to live and entertain. The large kitchen offers tons of counter space and storage, flowing into a dining area and comfortable living room, where a cozy fireplace adds warmth and character. Enjoy the large, sunny deck—the perfect spot for morning coffee or relaxing after work. In the distance you are also able to enjoy views of the downtown skyline! Both bedrooms are generously sized, while in-suite laundry, titled parking, and additional titled storage add everyday convenience. The location is hard to beat. Sunterra Market, restaurants, bars, shopping, cafés, and everyday amenities are all close by, with Westside Recreation Centre just a short drive away. Commuting downtown couldn't be easier, with Sirocco C-Train Station within walking distance of your front door, giving you quick and convenient access to the city center. Whether you're a first-time buyer, downsizer, or looking for a well-located property with excellent access to downtown, this top-floor home offers the space, lifestyle, and convenience you've been looking for.
Listed by: Sylvia Castonguay, CIR Realty

Home facts and features

Price details
List Price
Strata Maintenance Fees
$594 Monthly
Home facts
Bedrooms
1
Full Bathrooms
1
Parking Details
Titled
Property Type
Apt/Condo
Year Built
Built in 2003 (23 yrs old)
Style
Apartment-Single Level Unit
Heating Type
Hot Water,Natural Gas
Features
Balcony, Breakfast Bar, Gas, In Unit, Open Floorplan, Schools Nearby, Sidewalks, Street Lights
Amenities
Car Wash, Elevator(s), Parking, Shopping Nearby, Visitor Parking
Appliances
Dishwasher, Dryer, Refrigerator, Stove, Washer
Community
Agent details
Primary Agent
Primary Broker
CIR Realty
Listing details
Days on REW
1 Day
MLS® Number
A2339960
Source
Pillar 9
Board
Calgary Real Estate Board
Is this your listing? Help it to stand out.

Mortgage Calculator

Estimated Payments
Purchase Price
Mortgage Total
Down Payment
Amortization
25 Years
Interest Rate
3.99%

Connect with our mortgage partner

Gurkirat Athwal

Gurkirat Athwal

CIBC Mortgage

Mortgages, made clear. Bank-trained underwriting meets real estate expertise — for buyers, owners, and investors alike.

Connect with a mortgage expert

The displayed rates are provided as guidance only, are not guaranteed, or are to be considered an approval of credit. Approval will be based solely on your personal situation. You are encouraged to speak with a Mortgage Professional for the most accurate information and to determine your eligibility.

Property Insights

Glenmeadows School
  • n/a
  • -
  • In Catchment
St. Gregory School
  • n/a
  • -
  • In Catchment
Calgary Christian High School
  • n/a
  • -
  • In Catchment
Westgate School
  • n/a
  • -
  • In Catchment
Calgary Christian School
  • n/a
  • -
  • In Catchment
Vincent Massey School
  • n/a
  • -
  • In Catchment
St. Thomas Aquinas School
  • n/a
  • -
  • In Catchment
St. Michael School
  • n/a
  • -
  • In Catchment
Glendale School
  • n/a
  • -
  • In Catchment
Rosscarrock School
  • n/a
  • -
  • In Catchment
School catchments and distances are intended to be used as reference only. To verify enrolment eligibility for a property, contact the school directly.Report Incorrect Info
Listing data is subject to copyright, disclaimer, and additional requirements from the data provider. See our Terms of Use for terms applicable to this listing. Listing data was last updated on 2026-09-08.
We use cookies and other technologies for functionality, security, and to provide you with a personalized experience on our online services. By continuing to use our online services, you agree to our Privacy Policy and Terms of Use. For information on how to adjust your privacy settings, visit our Cookie Policy.
Dismiss

