For Sale: 1203-155 Skyview Ranch Way NE, Calgary, AB - REW
Boost your listing
Listing featured. Your listing will be featured on REW.
View featured placement
$179,900
1 bd • 1 ba • 572 sf • Apt/Condo

1203 - 155 Ne Skyview Ranch WayCalgary, AB, T3N 0L1

Skyview Ranch
  • 1 Bed
  • 1 Bath
  • 572 Sqft
  • Apt/Condo

About this home

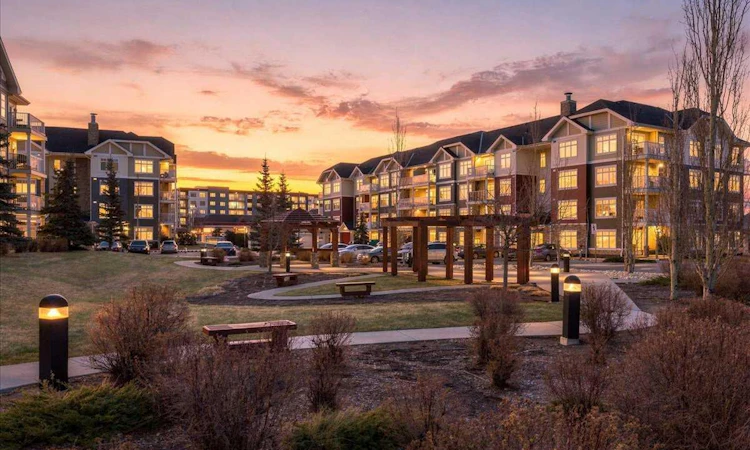
Perfect for first-time buyers, downsizers, or investors, this beautifully condo in SkyWest offers an excellent combination of comfort, style, and convenience. Step inside to discover an inviting open concept layout complemented by upgraded cork flooring and a bright, spacious living area. The stylish kitchen features rich espresso-stained cabinetry, granite countertops, stainless steel appliances, a tile backsplash, and a functional island with a raised breakfast bar. The spacious living room offers plenty of natural light, with sliding doors leading to a covered balcony, the perfect spot to relax and unwind. The generous primary bedroom includes a walk-in closet, while the upgraded four-piece bathroom showcases granite countertops and an elegant designer vessel sink. Additional features include convenient in-suite laundry with a full-size front-loading Samsung washer and dryer. Parking is a standout feature, with a titled surface parking stall conveniently located near the building entrance and within view of the balcony. Ample visitor parking is also available. Enjoy beautifully landscaped grounds featuring mature trees, a central green space, and a gazebo. With a convenience store and large park just steps away, plus quick access to Deerfoot Trail, Stoney Trail, Costco, CrossIron Mills, Superstore, the CTrain, and Cardel Place, this location offers exceptional everyday convenience. An excellent opportunity to own a stylish, well-appointed home in a convenient and accessible location!
Listed by: Cole Mitchell, Karen King & Associates Inc.

Home facts and features

Price details
List Price
Strata Maintenance Fees
$339 Monthly
Home facts
Bedrooms
1
Full Bathrooms
1
Parking Spaces
1
Parking Details
Assigned
Property Type
Apt/Condo
Year Built
Built in 2012 (14 yrs old)
Style
Apartment-Single Level Unit
Exterior Finish
Stone, Vinyl Siding, Wood Frame
Heating Type
Forced Air, Natural Gas
Features
Airport/runway, Breakfast Bar, Golf, In Unit Laundry, Park, Playground, Pool, Schools Nearby, See Remarks, Shopping Nearby, Sidewalks, Walking/bike Paths
Amenities
Other
Appliances
Dishwasher, Dryer, Oven, Range Hood, Washer
Community
Agent details
Primary Agent
Primary Broker
Karen King & Associates Inc.
Listing details
Days on REW
1 Day
MLS® Number
A2358159
Source
Pillar 9
Board
Calgary Real Estate Board
Is this your listing? Help it to stand out.

Mortgage Calculator

provided by REW Digital Ltd
Estimated Payments
Purchase Price
Mortgage Total
Down Payment
Amortization
25 Years
Interest Rate
3.99%

Connect with our mortgage partner

Farzad Behzadi

Farzad Behzadi

RTC Mortgage - Farzad Behzadi

Mortgage advice tailored to your goals. From purchases to renewals and refinances, I simplify the process and find the right fit. English, Persian, Cantonese & Mandarin.

Connect with a mortgage expert

The displayed rates are provided as guidance only, are not guaranteed, or are to be considered an approval of credit. Approval will be based solely on your personal situation. You are encouraged to speak with a Mortgage Professional for the most accurate information and to determine your eligibility.

Property Insights

Apostles Of Jesus
  • n/a
  • -
  • In Catchment
Manmeet Singh Bhullar School
  • n/a
  • -
  • In Catchment
Nelson Mandela High School
  • n/a
  • -
  • In Catchment
Taradale School
  • n/a
  • -
  • In Catchment
Crossing Park School
  • n/a
  • -
  • In Catchment
Our Lady Of Fatima School
  • n/a
  • -
  • In Catchment
École La Mosaïque
  • n/a
  • -
  • In Catchment
Ted Harrison School
  • n/a
  • -
  • In Catchment
Gobind Sarvar School
  • n/a
  • -
  • In Catchment
St. John Paul II School
  • n/a
  • -
  • In Catchment
School catchments and distances are intended to be used as reference only. To verify enrolment eligibility for a property, contact the school directly.Report Incorrect Info
Listing data is subject to copyright, disclaimer, and additional requirements from the data provider. See our Terms of Use for terms applicable to this listing. Listing data was last updated on 2026-11-13.
We use cookies and other technologies for functionality, security, and to provide you with a personalized experience on our online services. By continuing to use our online services, you agree to our Privacy Policy and Terms of Use. For information on how to adjust your privacy settings, visit our Cookie Policy.
Dismiss