For Sale: 1202-9800 Horton Road SW, Calgary, AB - REW
Boost your listing
Listing featured. Your listing will be featured on REW.
View featured placement
$254,900
2 bd 1 ba 933 sf Apt/Condo

1202 - 9800 Horton Road SWCalgary, AB, T2J 3J3

Haysboro
  • 2 Bed
  • 1 Bath
  • 933 Sqft
  • Apt/Condo

About this home

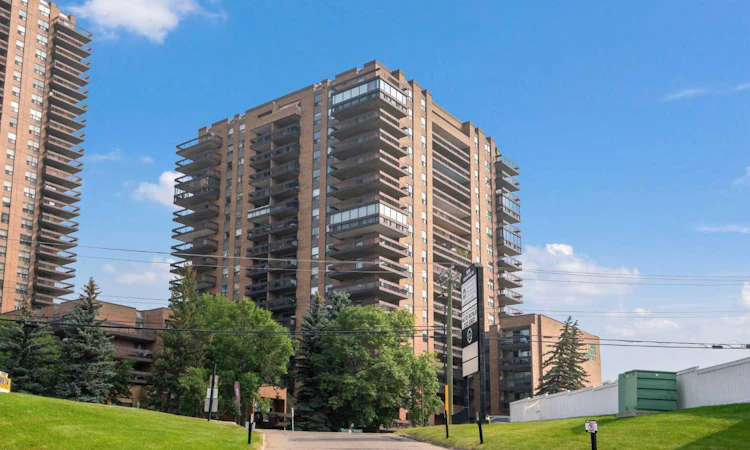
Welcome to a truly special 12th-floor corner unit, where tasteful updates, generous proportions and spectacular views create a home that stands apart. Offering approximately 932 sq. ft. of bright, comfortable living space, this exceptionally well-kept residence is surrounded by large windows that enhance its open feel and showcase expansive south and west views. The impressive wraparound balcony may quickly become your favourite place to be. Enjoy morning coffee in the sunshine, take in the mountain views to the west or settle in for a beautiful Calgary sunset after a long day. Inside, the updated kitchen features quartz countertops, a subway-tile backsplash, stainless steel appliances, an electric range, microwave hood fan, refrigerator, dishwasher and refreshed cabinetry. Beautifully maintained parquet flooring adds warmth and timeless character, while the freshly renovated bathroom brings a clean, modern finish. A newer in-suite washer and dryer set is complemented by built-in cabinetry in the laundry area, providing valuable additional storage. The home also includes one assigned parking stall in the heated parkade, ideally positioned directly across from the entry door for added ease and convenience. Even better, the condo fees include all utilities, helping make monthly expenses simple and predictable. Residents also enjoy additional common laundry, a garbage chute, a clean third-floor fitness room and an entertainment room that can be reserved through building management. The location is equally impressive. Southland CTrain Station is just steps away, with Anderson Station and major bus routes also nearby, making travel downtown and throughout Calgary remarkably convenient. Shopping and everyday essentials are close at hand—approximately 5 minutes to Southcentre Mall, 8 minutes to CF Chinook Centre and 10 minutes to Costco at Deerfoot Meadows, depending on traffic. Haysboro is a mature, established southwest community loved for its tree-lined streets, schools, parks and active community association. Residents enjoy convenient access to the Glenmore Reservoir pathway system, South Glenmore Park, shopping, restaurants and major routes including Macleod Trail, Southland Drive and Heritage Drive. Bright, spacious, beautifully updated and exceptionally connected, this remarkable corner home offers the views, convenience and comfortable lifestyle you have been waiting for.
Listed by: Jason Ngo, RE/MAX Complete Realty

Home facts and features

Price details
List Price
Strata Maintenance Fees
$803 Monthly
Home facts
Bedrooms
2
Full Bathrooms
1
Parking Details
Assigned
Property Type
Apt/Condo
Year Built
Built in 1982 (44 yrs old)
Style
Apartment-Single Level Unit
Heating Type
Baseboard
Features
Balcony, Ceiling Fan(s), Closet Organizers, In Unit, Multiple Locations, No Animal Home, No Smoking Home, Pantry, Park, Schools Nearby, See Remarks, Sidewalks, Stone Counters, Street Lights, Walking/bike Paths
Amenities
Elevator(s), Fitness Center, Garbage Chute, Laundry, Party Room, Playground, Shopping Nearby, Storage
Appliances
Dishwasher, Dryer, Microwave Hood Fan, Refrigerator, Stove, Washer, Window Coverings
Community
Agent details
Primary Agent
Primary Broker
RE/MAX Complete Realty
Secondary Agent
Secondary Broker
RE/MAX Complete Realty
Listing details
Days on REW
1 Day
MLS® Number
A2337439
Source
Pillar 9
Board
Calgary Real Estate Board
Is this your listing? Help it to stand out.

Mortgage Calculator

Estimated Payments
Purchase Price
Mortgage Total
Down Payment
Amortization
25 Years
Interest Rate
3.99%

Connect with our mortgage partner

Aamir Khalique

Aamir Khalique

Dominion Lending

Found a home you love? Let's get you pre-approved and mortgage-ready so you can shop with confidence and make stronger offers.

Connect with a mortgage expert

The displayed rates are provided as guidance only, are not guaranteed, or are to be considered an approval of credit. Approval will be based solely on your personal situation. You are encouraged to speak with a Mortgage Professional for the most accurate information and to determine your eligibility.

Property Insights

Akiva Academy
  • n/a
  • -
  • In Catchment
Eugene Coste School
  • n/a
  • -
  • In Catchment
Bishop Grandin High School
  • n/a
  • -
  • In Catchment
École De La Source
  • n/a
  • -
  • In Catchment
St. Gerard Bilingual School
  • n/a
  • -
  • In Catchment
Woodman School
  • n/a
  • 5 - 9
  • In Catchment
Foundations For The Future Charter Academy - Southwest Elementary Campus
  • n/a
  • -
  • In Catchment
Lord Beaverbrook High School
  • n/a
  • -
  • In Catchment
Haysboro School
  • n/a
  • -
  • In Catchment
Harold Panabaker School
  • n/a
  • -
  • In Catchment
School catchments and distances are intended to be used as reference only. To verify enrolment eligibility for a property, contact the school directly.Report Incorrect Info
Listing data is subject to copyright, disclaimer, and additional requirements from the data provider. See our Terms of Use for terms applicable to this listing. Listing data was last updated on 2026-08-15.
We use cookies and other technologies for functionality, security, and to provide you with a personalized experience on our online services. By continuing to use our online services, you agree to our Privacy Policy and Terms of Use. For information on how to adjust your privacy settings, visit our Cookie Policy.
Dismiss

