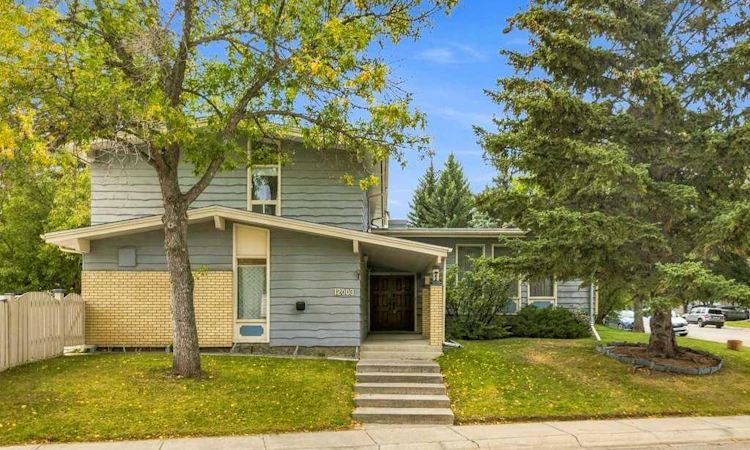
For Sale: 12003 Cannes Road SW, Calgary, AB - REW
Boost your listing
Listing featured. Your listing will be featured on REW.
View featured placement
$775,000
4 bd 3 ba 2274 sf House

12003 Cannes Road SWCalgary, AB, T2W 1N1

Canyon Meadows
  • 4 Bed
  • 3 Bath
  • 2274 Sqft
  • House

About this home

Welcome to a truly special home, custom built for and lovingly maintained by its original owners. Filled with decades of wonderful family memories, this impeccably cared-for property offers incredible space, a functional floor plan and endless potential for its next family. Boasting 2,273 sq. ft. above grade, this massive four level split features the rare bonus of four bedrooms together on the top level. A spacious front entry welcomes you into the home, with steps leading up to an expansive living room and formal dining area featuring a beautiful solid wood built-in buffet. A striking solid wood beam adds warmth and character throughout this level, which continues into the bright kitchen with beautifully maintained original solid wood cabinetry and a generous breakfast nook. Upstairs on the top level, the oversized primary bedroom includes a three-piece ensuite, along with three additional large bedrooms, one with its own walk-in closet, a four-piece bathroom and an abundance of linen storage. Back on the main entry level, you will find a warm and inviting family room with a wood-burning fireplace, a laundry room, an additional exterior entrance and direct access to the oversized, heated double attached garage. The lower fourth level provides even more living space with a large recreation or multi-purpose room, a hobby room or den that could potentially become a fifth bedroom with the addition of a full egress window, plus a utility room and an impressive approximately 450 sq ft crawl space for exceptional storage. Situated on a massive corner lot, the property offers rear-drive access to the garage from a paved alley, ample additional parking and still provides a generous, fully fenced and landscaped yard. The exterior has timeless curb appeal with beautifully maintained cedar siding and brick accents. The possibilities here are incredible. Move in and enjoy this exceptionally clean and lovingly preserved home exactly as it is, or take advantage of the substantial square footage and outstanding layout to modernize it and create something truly spectacular. Located in the established community of Canyon Meadows, within walking distance to elementary, middle and high schools, and close to parks, pathways, transit, shopping and the natural beauty of Fish Creek Park, this is a rare opportunity to make a cherished one-owner home your own.
Listed by: Jillaine Carlin, RE/MAX Landan Real Estate

Home facts and features

Price details
List Price
Home facts
Bedrooms
4
Full Bathrooms
2
Partial Bathrooms
1
Parking Spaces
2
Property Type
House
Lot Size
6534 ft²
Frontage
76.78 ft
Year Built
Built in 1971 (55 yrs old)
Style
4 Level Split
Heating Type
Forced Air,Natural Gas
Pool
Pool
Basement Details
Full
Features
Beamed Ceilings, Brick Facing, Built-in Features, Ceiling Fan(s), Corner Lot, Garden, High Ceilings, Irregular Lot, Landscaped, Main Level, Open Floorplan, Private Yard, Schools Nearby, Sidewalks, Street Lights, Walk-in Closet(s), Walking/bike Paths, Wood Burning
Amenities
Golf Course, Playground, Shopping Nearby, Storage
Appliances
Dishwasher, Dryer, Microwave Hood Fan, Refrigerator, Stove, Washer, Window Coverings
Community
Agent details
Primary Agent
Primary Broker
RE/MAX Landan Real Estate
Listing details
Days on REW
1 Day
MLS® Number
A2345615
Source
Pillar 9
Board
Calgary Real Estate Board
Is this your listing? Help it to stand out.

Mortgage Calculator

Estimated Payments
Purchase Price
Mortgage Total
Down Payment
Amortization
25 Years
Interest Rate
3.99%

Connect with our mortgage partner

Glenn Jorgensen

Glenn Jorgensen

EBS Modern Mortgage Group

No Fees, Great Rates - 15 minutes with us, could save you thousands.

Connect with a mortgage expert

The displayed rates are provided as guidance only, are not guaranteed, or are to be considered an approval of credit. Approval will be based solely on your personal situation. You are encouraged to speak with a Mortgage Professional for the most accurate information and to determine your eligibility.

Property Insights

Canyon Meadows School
  • n/a
  • -
  • In Catchment
St. Catherine Elementary School
  • n/a
  • -
  • In Catchment
Robert Warren School
  • n/a
  • -
  • In Catchment
Dr. E. P. Scarlett High School
  • n/a
  • -
  • In Catchment
St. Stephen School
  • n/a
  • -
  • In Catchment
Ethel M. Johnson School
  • n/a
  • -
  • In Catchment
Harold Panabaker School
  • n/a
  • -
  • In Catchment
Sam Livingston School
  • n/a
  • -
  • In Catchment
Nickle School
  • n/a
  • -
  • In Catchment
Foundations For The Future Charter Academy - Southwest Elementary Campus
  • n/a
  • -
  • In Catchment
School catchments and distances are intended to be used as reference only. To verify enrolment eligibility for a property, contact the school directly.Report Incorrect Info
Listing data is subject to copyright, disclaimer, and additional requirements from the data provider. See our Terms of Use for terms applicable to this listing. Listing data was last updated on 2026-09-16.
We use cookies and other technologies for functionality, security, and to provide you with a personalized experience on our online services. By continuing to use our online services, you agree to our Privacy Policy and Terms of Use. For information on how to adjust your privacy settings, visit our Cookie Policy.
Dismiss

