For Sale: 120 Whitefield Drive NE, Calgary, AB - REW
Boost your listing
Listing featured. Your listing will be featured on REW.
View featured placement
$549,900
4 bd 3 ba 1165 sf House

120 Whitefield Drive NECalgary, AB, T1Y 5X2

Whitehorn
  • 4 Bed
  • 3 Bath
  • 1165 Sqft
  • House

About this home

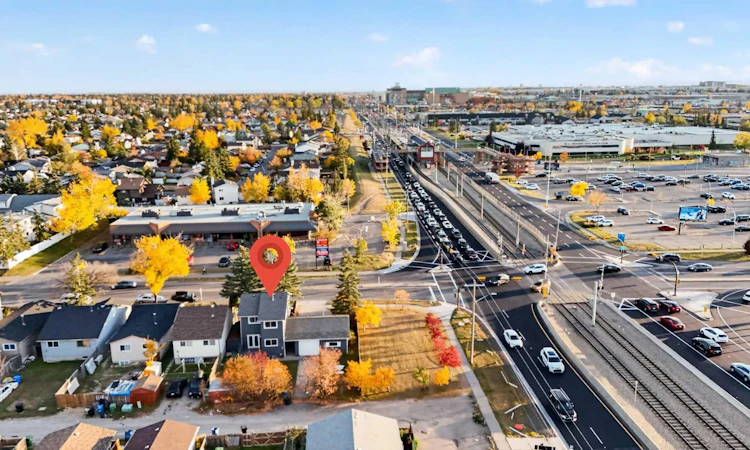
Discover an Incredible Opportunity on this Large R-CG Corner Lot in the Heart of Whitehorn! Situated on a spacious 6,990 Sq.Ft. lot (Approx. 64' x 107.8'), this property offers outstanding future development potential and is ideal for builders, investors, or homeowners alike. With R-CG zoning, there is potential for multi-unit redevelopment, including a four-plex with secondary suites, subject to City approvals. This Beautifully Renovated Home Features Over 1,590 Sq.Ft. of Total Developed Living Space, Including a Fully Finished Basement. The home offers 4 Bedrooms, 2.5 Bathrooms, Quartz Countertops in the Kitchen and Bathrooms, Vinyl Flooring Throughout, Fresh Paint Inside and Out, Newer Windows, and a Newer Roof. The Bright and Functional Layout is Perfect for Families or Rental Opportunities. Outside, You'll Find a Massive 26' x 24' Detached Double Garage with Dual Doors, Additional Parking, and Convenient Rear Lane Access. Enjoy Summer Gatherings on the Front and Rear Decks, Along with Fully Fenced Front and Back Yards Complete with Outdoor Entertaining Space. Located Just Minutes from Whitehorn C-Train Station, Schools, Parks, Daycares, Shopping, Restaurants, and Other Everyday Amenities, This Property Combines Comfort, Convenience, and Exceptional Investment Potential. Whether You're Looking for Your Next Family Home or a Prime Development Opportunity, This is a Property You Don't Want to Miss! Call Your Favourite Realtor Today to Book a Private Viewing.
Listed by: Surya Adhikari, URBAN-REALTY.ca

Home facts and features

Price details
List Price
Home facts
Bedrooms
4
Full Bathrooms
2
Partial Bathrooms
1
Parking Spaces
2
Property Type
House
Lot Size
6534 ft²
Frontage
64.01 ft
Year Built
Built in 1982 (44 yrs old)
Style
2 Storey
Heating Type
Forced Air
Cooling
Central Air
Basement Details
Full
Features
Back Lane, Back Yard, Corner Lot, Granite Counters, In Basement, No Animal Home, No Smoking Home, Park, Private, Private Yard, Rectangular Lot, Schools Nearby, Sidewalks, Street Lights, Walking/bike Paths
Amenities
Playground, Shopping Nearby, Storage
Appliances
Dishwasher, Dryer, Refrigerator, Stove, Washer
Community
Agent details
Primary Agent
Primary Broker
URBAN-REALTY.ca
Listing details
Days on REW
85 Days
MLS® Number
A2320217
Source
Pillar 9
Board
Calgary Real Estate Board
Is this your listing? Help it to stand out.

Mortgage Calculator

Estimated Payments
Purchase Price
Mortgage Total
Down Payment
Amortization
25 Years
Interest Rate
3.99%

Connect with our mortgage partner

Gurkirat Athwal

Gurkirat Athwal

CIBC Mortgage

Mortgages, made clear. Bank-trained underwriting meets real estate expertise — for buyers, owners, and investors alike.

Connect with a mortgage expert

The displayed rates are provided as guidance only, are not guaranteed, or are to be considered an approval of credit. Approval will be based solely on your personal situation. You are encouraged to speak with a Mortgage Professional for the most accurate information and to determine your eligibility.

Property Insights

Mountain View Academy
  • n/a
  • -
  • In Catchment
Chief Justice Milvain School
  • n/a
  • -
  • In Catchment
Annie Gale School
  • n/a
  • -
  • In Catchment
St. Wilfrid Elementary School
  • n/a
  • -
  • In Catchment
Colonel J. Fred Scott School
  • n/a
  • -
  • In Catchment
Calgary Islamic School (Akram Jomaa Campus)
  • n/a
  • -
  • In Catchment
Filipino Language And Cultural School Of Calgary
  • n/a
  • -
  • In Catchment
Guy Weadick School
  • n/a
  • -
  • In Catchment
Aurora Learning Foundation
  • n/a
  • -
  • In Catchment
Heritage Christian Academy
  • n/a
  • -
  • In Catchment
School catchments and distances are intended to be used as reference only. To verify enrolment eligibility for a property, contact the school directly.Report Incorrect Info
Listing data is subject to copyright, disclaimer, and additional requirements from the data provider. See our Terms of Use for terms applicable to this listing. Listing data was last updated on 2026-09-04.
We use cookies and other technologies for functionality, security, and to provide you with a personalized experience on our online services. By continuing to use our online services, you agree to our Privacy Policy and Terms of Use. For information on how to adjust your privacy settings, visit our Cookie Policy.
Dismiss

