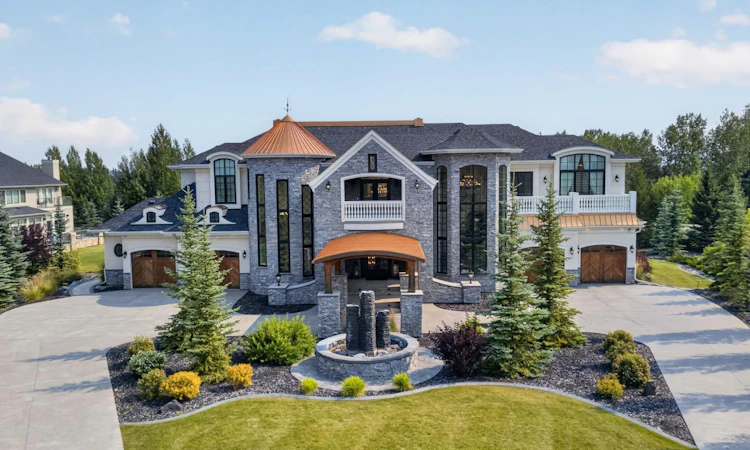
For Sale: 12 Wycliffe Mews, Rural Rocky View County, AB - REW
Boost your listing
Listing featured. Your listing will be featured on REW.
View featured placement
$4,800,000
5 bd 7 ba 5443 sf House

12 Wycliffe MewsRural Rocky View County, AB, T3L 0C9

  • 5 Bed
  • 7 Bath
  • 5443 Sqft
  • House

About this home

Nestled within the prestigious community of Watermark at Bearspaw, just minutes west of Calgary, this extraordinary estate by Cook Custom Homes offers more than 8,000 sq. ft. of beautifully crafted living space. Set on just under one acre of meticulously landscaped grounds, the residence features five bedrooms, six bathrooms, a powder room and two double attached garages, bringing together exceptional craftsmanship, timeless architecture and an impressive collection of amenities. A sweeping circular driveway creates a striking arrival, leading to an expansive covered cedar porch and grand entrance that immediately sets the tone for the home. Inside, soaring ceilings, custom architectural details and thoughtfully designed spaces create an atmosphere that is both sophisticated and inviting. The spectacular living room is a true focal point, defined by dramatic high ceilings and a striking fireplace finished with backlit onyx stone. Designed to embrace seamless indoor-outdoor living, the space opens completely to the expansive outdoor entertaining area, creating a natural extension of the home. Automated screens provide comfort and flexibility, while a built-in BBQ makes the space ideal for entertaining throughout the warmer months. The formal dining room, finished with a dramatic coffered mirrored ceiling, provides an elegant setting for hosting, while a private office on the main level offers a dedicated space to work from home. At the heart of the residence, the gourmet kitchen is designed for both everyday living and large-scale entertaining, featuring premium Miele, Sub-Zero and Wolf appliances. A dedicated wine room, butler's pantry and separate prep kitchen provide exceptional functionality while maintaining the home's refined aesthetic. Ascending to the upper level, a spacious lounge with wet bar overlooks the living room below, showcasing the home's impressive scale and architectural openness. The lounge extends onto a covered balcony and creates an inviting secondary gathering space alongside four generously sized bedrooms, each complete with its own ensuite. The owner's retreat is a private sanctuary, featuring a fireplace, luxurious ensuite, two beautifully appointed dressing rooms and a private balcony overlooking the grounds. The fully developed lower level continues the home's focus on entertaining and wellness, offering a custom bar, games room, expansive recreation area, home gym, sauna and theatre room, along with a fifth bedroom and full bathroom. The outdoor spaces are equally remarkable. Multiple decks with automated screens extend the living areas outdoors and capture beautiful views across the property. The main outdoor entertaining space features a built-in BBQ and overlooks the professionally landscaped gardens below. An expansive terrace with a swim spa, fire pit and multiple lounge areas creates an exceptional setting for summer evenings, intimate gatherings or large-scale entertaining.
Listed by: Dennis Plintz, Century 21 Masters

Home facts and features

Price details
List Price
Home facts
Bedrooms
5
Full Bathrooms
6
Partial Bathrooms
1
Parking Spaces
4
Property Type
House
Lot Size
35284 ft²
Frontage
36.78 ft
Year Built
Built in 2018 (8 yrs old)
Style
2 Storey
Heating Type
In Floor,Forced Air
Cooling
Central Air
Basement Details
Full
Features
Back Yard, Balcony, Bar, Barbecue, Bookcases, Breakfast Bar, Built-in Barbecue, Built-in Features, Chandelier, Closet Organizers, Double Vanity, Electric, Fire Pit, French Door, Front Yard, Garden, Gas, High Ceilings, Kitchen Island, Landscaped, Laundry Room, Lighting, Open Floorplan, Park, Pie Shaped Lot, Private, Private Entrance, Private Yard, Sauna, Schools Nearby, Separate Entrance, Sidewalks, Street Lighting, Street Lights, Upper Level, Walk-in Closet(s), Walking/bike Paths, Yard Lights
Amenities
Playground, Shopping Nearby, Storage
Appliances
Bar Fridge, Built-in Electric Range, Built-in Freezer, Built-in Refrigerator, Central Air Conditioner, Dishwasher, Double Oven, Dryer, Induction Cooktop, Microwave, Stove, Washer
Agent details
Primary Agent
Primary Broker
Century 21 Masters
Secondary Agent
Secondary Broker
Century 21 Masters
Listing details
Days on REW
1 Day
MLS® Number
A2342701
Source
Pillar 9
Board
Calgary Real Estate Board
Is this your listing? Help it to stand out.

Mortgage Calculator

Estimated Payments
Purchase Price
Mortgage Total
Down Payment
Amortization
25 Years
Interest Rate
3.99%

Connect with our mortgage partner

Gurkirat Athwal

Gurkirat Athwal

CIBC Mortgage

Mortgages, made clear. Bank-trained underwriting meets real estate expertise — for buyers, owners, and investors alike.

Connect with a mortgage expert

The displayed rates are provided as guidance only, are not guaranteed, or are to be considered an approval of credit. Approval will be based solely on your personal situation. You are encouraged to speak with a Mortgage Professional for the most accurate information and to determine your eligibility.

Property Insights

Eric Harvie School
  • n/a
  • -
  • In Catchment
St. Basil Elementary/Junior High School
  • n/a
  • -
  • In Catchment
Twelve Mile Coulee School
  • n/a
  • -
  • In Catchment
Tuscany School
  • n/a
  • -
  • In Catchment
Bearspaw School
  • n/a
  • -
  • In Catchment
Monsignor E. L. Doyle Elementary School
  • n/a
  • -
  • In Catchment
Scenic Acres School
  • n/a
  • -
  • In Catchment
Royal Oak School
  • n/a
  • -
  • In Catchment
William D. Pratt School
  • n/a
  • -
  • In Catchment
École Du Nouveau-Monde
  • n/a
  • -
  • In Catchment
School catchments and distances are intended to be used as reference only. To verify enrolment eligibility for a property, contact the school directly.Report Incorrect Info
Listing data is subject to copyright, disclaimer, and additional requirements from the data provider. See our Terms of Use for terms applicable to this listing. Listing data was last updated on 2026-09-04.
We use cookies and other technologies for functionality, security, and to provide you with a personalized experience on our online services. By continuing to use our online services, you agree to our Privacy Policy and Terms of Use. For information on how to adjust your privacy settings, visit our Cookie Policy.
Dismiss

