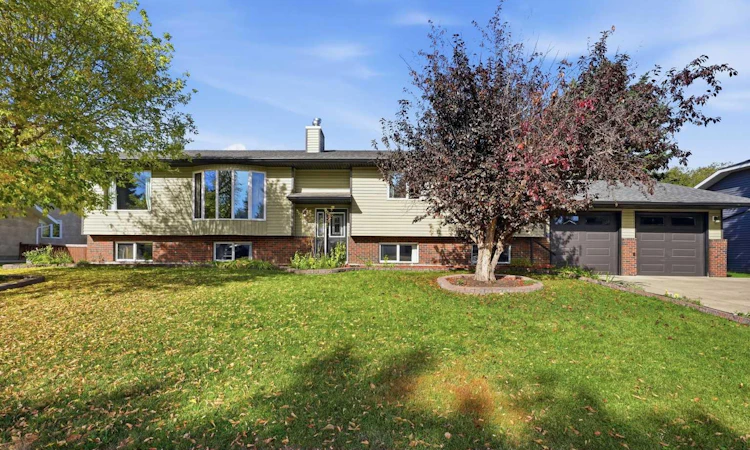
For Sale: 12 Dickens Lane, Lacombe, AB - REW
Boost your listing
Listing featured. Your listing will be featured on REW.
View featured placement
$524,999
6 bd • 4 ba • 1825 sf • House

12 Dickens LaneLacombe, AB, T4L 1S3

  • 6 Bed
  • 4 Bath
  • 1825 Sqft
  • House

About this home

EXACTLY WHAT YOU'VE BEEN LOOKING FOR IN ENGLISH ESTATES! This spacious bi-level in English Estates offers six bedrooms, four bathrooms, and over 3468 square feet of developed living space on a .31 acre lot. The main floor features a bright living/dining area with a large bay window and a stone faced wood burning fireplace. The chef’s kitchen boasts ample counter and cabinet space, corner pantry and a window over the sink which overlooks the back yard. Down the hall you'll find the primary suite offering abundant closet space and a four piece ensuite. Two more generous sized bedrooms and a full four piece bath complete the main level. The lower level offers an illegal suite perfect for multi generational families. Offering a fully equipped kitchen, dining area, family room, three bedrooms, two piece bathroom and an additional room with a corner soaker tub & shower. The oversized garage provides lots of space for vehicles, tools or a workshop while the concrete driveway accommodates plenty of parking with room for the RV. Step out the garden doors from the main floor dining space onto the expansive deck with under deck storage and overlooks the rear yard. The mature lot is ideal for pets and kids or if you're needing space to build a second dream garage and still have lots of yard space. This property offers more than just a home—it’s a lifestyle. This is a well maintained home with potential to update it to today's latest trends. Whether you’re relaxing in your private yard, entertaining on the deck or tinkering in the spacious garage this home provides endless possibilities.
Listed by: Jamie Berg, Royal LePage Network Realty Corp.

Home facts and features

Price details
List Price
Home facts
Bedrooms
6
Full Bathrooms
2
Partial Bathrooms
2
Parking Spaces
6
Property Type
House
Lot Size
13800 ft²
Frontage
92.00 sqft
Year Built
Built in 1989 (37 yrs old)
Style
Bi-Level
Exterior Finish
Vinyl Siding
Heating Type
Forced Air
Basement Details
Full
Features
Closet Organizers, Deck, In Basement, Jetted Tub, Pantry, Park, Playground, Shopping Nearby, Street Lights, Walking/bike Paths, Wood Windows
Appliances
Dishwasher, Microwave, Refrigerator, Stove, Washer & Dryer
Agent details
Primary Agent
Primary Broker
Royal LePage Network Realty Corp.
Listing details
Days on REW
3 Days
MLS® Number
A2348863
Source
Pillar 9
Board
Central Alberta REALTORS® Association
Is this your listing? Help it to stand out.

Mortgage Calculator

Estimated Payments
Purchase Price
Mortgage Total
Down Payment
Amortization
25 Years
Interest Rate
3.99%

Connect with our mortgage partner

Aamir Khalique

Aamir Khalique

Dominion Lending

Found a home you love? Let's get you pre-approved and mortgage-ready so you can shop with confidence and make stronger offers.

Connect with a mortgage expert

The displayed rates are provided as guidance only, are not guaranteed, or are to be considered an approval of credit. Approval will be based solely on your personal situation. You are encouraged to speak with a Mortgage Professional for the most accurate information and to determine your eligibility.

Property Insights

École Lacombe Junior High School
  • n/a
  • -
  • In Catchment
Wolf Creek Academy
  • n/a
  • -
  • In Catchment
École James S. McCormick School
  • n/a
  • -
  • In Catchment
Father Lacombe Catholic School
  • n/a
  • -
  • In Catchment
École Lacombe Upper Elementary School
  • n/a
  • -
  • In Catchment
College Heights Christian School
  • n/a
  • -
  • In Catchment
Parkview Adventist Academy
  • n/a
  • -
  • In Catchment
École Secondaire Lacombe Composite High School
  • n/a
  • -
  • In Catchment
Crestomere School
  • n/a
  • -
  • In Catchment
Genesis Protestant Reformed School
  • n/a
  • -
  • In Catchment
School catchments and distances are intended to be used as reference only. To verify enrolment eligibility for a property, contact the school directly.Report Incorrect Info
Listing data is subject to copyright, disclaimer, and additional requirements from the data provider. See our Terms of Use for terms applicable to this listing. Listing data was last updated on 2026-10-01.
We use cookies and other technologies for functionality, security, and to provide you with a personalized experience on our online services. By continuing to use our online services, you agree to our Privacy Policy and Terms of Use. For information on how to adjust your privacy settings, visit our Cookie Policy.
Dismiss

