For Sale: 12 Deerpath Drive, Guelph, ON - REW
Boost your listing
Listing featured. Your listing will be featured on REW.
View featured placement
$828,000
3 bd 3 ba 1100 - 1499 sf House

12 Deerpath DriveGuelph, ON, N1K 1T9

Parkwood Gardens
  • 3 Bed
  • 3 Bath
  • 1100 - 1499 Sqft
  • House

About this home

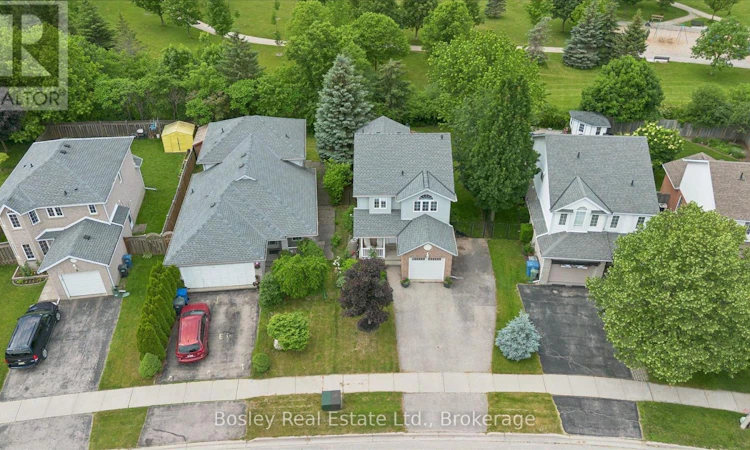
Welcome Home! Backing directly onto Deerpath Park with no rear neighbours, this home offers a setting few homes can match. Imagine mornings with coffee on your two-level deck and evenings watching the sunset over the park. This beautifully updated 3-bedroom, 2.5-bathroom home sits in a highly desirable location on the west side of Guelph, with direct park access for endless outdoor enjoyment. The main floor features an open-concept, functional layout with herringbone flooring throughout and a refreshed kitchen with newer appliances and enough room for family get-togethers. Convenient garage access from inside the house adds everyday ease, and with parking for up to four vehicles, there's plenty of room for family and guests. The private backyard, framed by parkland, gives you space to relax, garden, or entertain. Upstairs, three bedrooms await, including a bright and spacious primary suite with cathedral ceilings, easily large enough for a king-sized bed, complete with a private 4-piece ensuite and a walk-in closet. A second bedroom impresses with its own generously sized closet, providing plenty of organized space throughout, while the third bedroom offers flexible space that could easily function as a bedroom, home office, or quiet workspace. The finished basement incorporates the herringbone flooring found upstairs and includes a separate entrance, large egress windows, and a rough-in for a bathroom, presenting a fantastic opportunity for an in-law suite or basement apartment. Ideally located close to parks and schools, with easy access to the Hanlon Expressway and just minutes from Highways 24 and 7, this home also puts you within reach of Costco, Zehrs, the West End Community Centre, and all the everyday amenities the west end of Guelph has to offer. This is more than a house, it's a place to put down roots, one that won't last long. Book your private showing today! (id:63626)
Listed by: TRACEY MORROW, Salesperson, Bosley Real Estate Ltd.

Home facts and features

Price details
List Price
Gross Taxes for 2025
$5,559
Home facts
Bedrooms
3
Full Bathrooms
2
Partial Bathrooms
1
Parking Spaces
4
Parking Details
Garage, Attached Garage
Property Type
House
Depth
110.3 feet
Frontage
40.1 feet
Title
Freehold
Exterior Finish
Vinyl siding, Brick Veneer
Heating Type
Forced air, Natural gas
Cooling
Central air conditioning
Basement Details
Partially finished, Full, Separate entrance, ,
Appliances
Blinds, Central Vacuum, Dishwasher, Dryer, Refrigerator, Stove, Washer
Community
Agent details
Primary Agent
TRACEY MORROW
Primary Broker
Bosley Real Estate Ltd.
Listing details
Days on REW
1 Day
MLS® Number
X13754876
Source
Canadian Real Estate Association

Is this your listing? Help it to stand out.

Mortgage Calculator

Estimated Payments
Purchase Price
Mortgage Total
Down Payment
Amortization
25 Years
Interest Rate
3.99%

Connect with our mortgage partner

REW Money

REW Money

REW Money

Connect with a mortgage expert

The displayed rates are provided as guidance only, are not guaranteed, or are to be considered an approval of credit. Approval will be based solely on your personal situation. You are encouraged to speak with a Mortgage Professional for the most accurate information and to determine your eligibility.

Property Insights

St Francis of Assisi Catholic School
  • Catholic
  • JK - 8
Taylor Evans Public School
  • Public
  • JK - 8
St Peter Catholic School
  • Catholic
  • JK - 8
Gateway Drive School
  • Public
  • JK - 8
Mitchell Woods Public School
  • Public
  • JK - 8
Westwood Public School
  • Public
  • JK - 8
Royal City Baptist Academy
  • Private
  • K - 12
Paisley Road Public School
  • Public
  • JK - 6
St Joseph School
  • Catholic
  • JK - 8
Willow Road Public School
  • Public
  • JK - 8
School catchments and distances are intended to be used as reference only. To verify enrolment eligibility for a property, contact the school directly.Report Incorrect Info
Listing data is subject to copyright, disclaimer, and additional requirements from the data provider. See our Terms of Use for terms applicable to this listing. Listing data was last updated on 2026-09-08.
We use cookies and other technologies for functionality, security, and to provide you with a personalized experience on our online services. By continuing to use our online services, you agree to our Privacy Policy and Terms of Use. For information on how to adjust your privacy settings, visit our Cookie Policy.
Dismiss

