For Sale: 12 Brentwood Drive E, Strathmore, AB - REW
Boost your listing
Listing featured. Your listing will be featured on REW.
View featured placement
$459,900
3 bd 2 ba 1497 sf House

12 Brentwood Drive EStrathmore, AB, T1P 1G1

  • 3 Bed
  • 2 Bath
  • 1497 Sqft
  • House

About this home

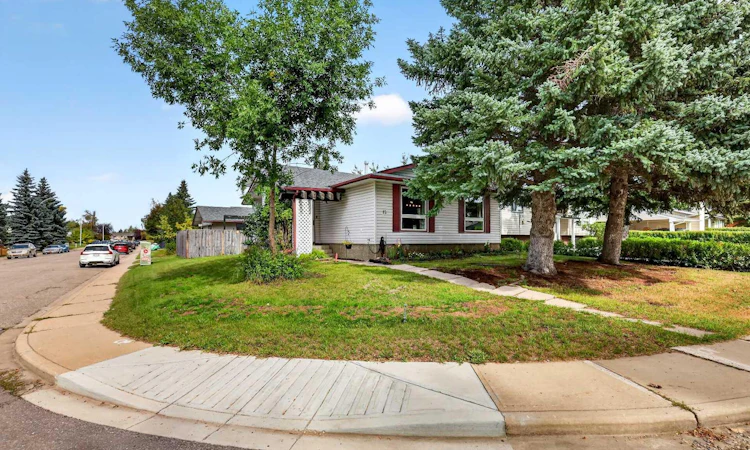
Welcome to Maplewood, a sought-after mature neighbourhood known for its beautiful trees, established yards, and convenient location close to schools, parks, and everyday amenities. With schools within walking distance and plenty of nearby green space, this is a wonderful community to call home. Situated on a corner lot, this fully developed four-level split offers a welcoming layout with plenty of room to enjoy. Step inside the foyer and take in the open view of the main living spaces. The beautifully maintained living room is bright and inviting, offering plenty of space for comfortable furniture and a wonderful place to relax, visit, or gather with family and friends. The bright and spacious kitchen keeps you connected to the heart of the home, with open views to both the living and dining areas. An impressive breakfast bar stretches across the space, creating a natural connection between the kitchen, dining area, and living room—perfect for everyday living, entertaining, or simply staying connected while preparing meals. Venture upstairs to find two well-appointed bedrooms, offering comfortable and inviting spaces to unwind at the end of the day. The spacious primary bedroom provides plenty of room for your furniture and can comfortably accommodate a king-size bed. A second well-sized bedroom and a four-piece bathroom complete the upper level. The third level offers even more living space, featuring a walkout with doors leading to the backyard. This versatile area is ideal for a family room, TV room, or gathering space and also includes another full bathroom and an additional bedroom—providing great flexibility for family, guests, or a home office. Continue down to the fourth level, where you'll find even more bonus space for hobbies and relaxation. The current owner uses one of the rooms as a music studio, and this level also features a separate laundry area and plenty of additional storage. One of the special features of this home is the fully functional sauna—your own private space to relax and unwind after a busy day. Enjoy the soothing warmth and peaceful atmosphere as part of your own at-home relaxation routine. The sauna creates a wonderful space to simply slow down, relax tired muscles, and enjoy a little quiet time without leaving home. Step outside and enjoy the beautifully private, newly fenced backyard, offering lots of green space and a welcoming fire pit area—perfect for relaxing or gathering with family and friends. Completing the outdoor space is the oversized heated double detached garage with 220 electrical and a new garage door, providing excellent space for vehicles, hobbies, projects, or additional storage. This home has been well maintained over the years, with numerous updates and improvements, including a newer roof, hot water tank, maintained furnace, some newer flooring, some newer appliances, new fencing, and a new garage door.
Listed by: LaShaun Andrews, RE/MAX First

Home facts and features

Price details
List Price
Home facts
Bedrooms
3
Full Bathrooms
2
Parking Spaces
2
Property Type
House
Lot Size
5228 ft²
Frontage
35.01 ft
Year Built
Built in 1979 (47 yrs old)
Style
4 Level Split
Heating Type
Forced Air,Natural Gas
Pool
Pool
Basement Details
Full
Features
Awning(s), Back Lane, Back Yard, Breakfast Bar, Central Vacuum, Corner Lot, Fire Pit, Front Yard, Laminate Counters, Landscaped, Laundry Room, Level, Pantry, Park, Private Yard, Rectangular Lot, Sauna, Schools Nearby, Street Lights, Track Lighting, Vinyl Windows
Amenities
Golf Course, Playground, Storage
Appliances
Dishwasher, Freezer, Garage Control(s), Microwave, Range Hood, Refrigerator, See Remarks, Stove, Washer/Dryer, Window Coverings
Agent details
Primary Agent
Primary Broker
RE/MAX First
Secondary Agent
Secondary Broker
RE/MAX First
Listing details
Days on REW
1 Day
MLS® Number
A2343658
Source
Pillar 9
Board
Calgary Real Estate Board
Is this your listing? Help it to stand out.

Mortgage Calculator

Estimated Payments
Purchase Price
Mortgage Total
Down Payment
Amortization
25 Years
Interest Rate
3.99%

Connect with our mortgage partner

Glenn Jorgensen

Glenn Jorgensen

EBS Modern Mortgage Group

No Fees, Great Rates - 15 minutes with us, could save you thousands.

Connect with a mortgage expert

The displayed rates are provided as guidance only, are not guaranteed, or are to be considered an approval of credit. Approval will be based solely on your personal situation. You are encouraged to speak with a Mortgage Professional for the most accurate information and to determine your eligibility.

Property Insights

École Brentwood Elementary School
  • n/a
  • -
Crowther Memorial Junior High School
  • n/a
  • -
George Freeman School
  • n/a
  • -
Wheatland Elementary School
  • n/a
  • -
Strathmore High School
  • n/a
  • -
Anchors Outreach School
  • n/a
  • -
Golden Hills Learning Academy
  • n/a
  • -
Sacred Heart Academy
  • n/a
  • -
Holy Cross Collegiate
  • n/a
  • -
Westmount School
  • n/a
  • -
School catchments and distances are intended to be used as reference only. To verify enrolment eligibility for a property, contact the school directly.Report Incorrect Info
Listing data is subject to copyright, disclaimer, and additional requirements from the data provider. See our Terms of Use for terms applicable to this listing. Listing data was last updated on 2026-09-12.
We use cookies and other technologies for functionality, security, and to provide you with a personalized experience on our online services. By continuing to use our online services, you agree to our Privacy Policy and Terms of Use. For information on how to adjust your privacy settings, visit our Cookie Policy.
Dismiss

