For Sale: 12 Belmont Place SW, Calgary, AB - REW
Boost your listing
Listing featured. Your listing will be featured on REW.
View featured placement
$669,000
5 bd 4 ba 1746 sf House

12 Belmont Place SWCalgary, AB, T2X 5T6

Silverado
  • 5 Bed
  • 4 Bath
  • 1746 Sqft
  • House

About this home

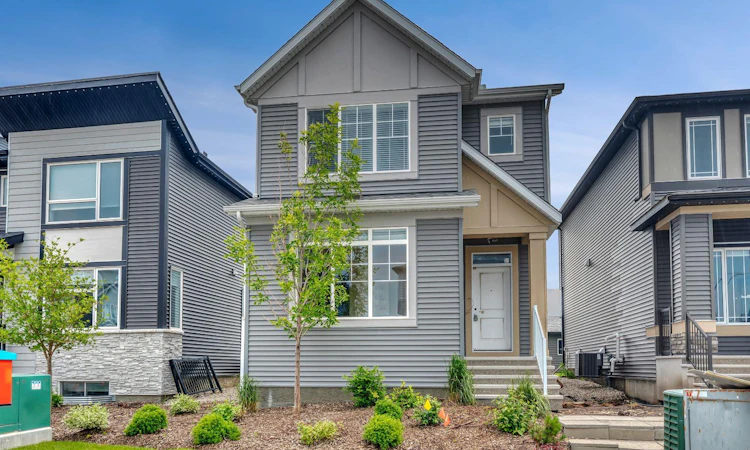
Former Morrison Homes Showhome | 5 Bedrooms | 4 Full Bathrooms | Fully Developed Basement | Separate Entrance | Central A/C | Gemstone Lighting Welcome to 12 Belmont Place SW, an exceptional former Morrison Homes showhome offering 2,519 sq. ft. of beautifully developed living space with designer finishes, incredible functionality, and a sought-after location in the vibrant community of Belmont. From the moment you arrive, you'll appreciate the quality craftsmanship and stylish upgrades throughout, including elegant white cabinetry, brushed gold fixtures and hardware, upgraded flooring, designer tile selections, central air conditioning, and permanent Gemstone exterior lighting. The bright, open-concept main floor is thoughtfully designed for modern living and entertaining, featuring a spacious living area, generous dining space, and an impressive chef-inspired kitchen complete with a gas range, stainless steel French door refrigerator, chimney-style hood fan, built-in microwave cabinet, dishwasher, and an oversized walk-in pantry offering exceptional storage. A rare main floor bedroom (or home office) is complemented by a full 4-piece bathroom, making it ideal for guests, multi-generational living, or those working from home. Upstairs, you'll find a centrally located bonus room that creates the perfect separation between the bedrooms, along with a convenient laundry room, three spacious bedrooms, and a full 4-piece main bathroom. The private primary retreat features a generous walk-in closet and a stylish 3-piece ensuite complete with a large vanity and an oversized shower with built-in bench. The fully developed basement, with its separate side entrance, adds outstanding versatility with a spacious recreation room, fifth bedroom, and another full 4-piece bathroom—perfect for extended family, teenagers, guests, or future income potential (subject to any required municipal approvals). Outside, enjoy a professionally landscaped yard designed for low-maintenance enjoyment. This move-in ready home allows you to settle in with ease. Located in the growing southwest community of Belmont, you'll enjoy convenient access to shopping, schools, parks, transit, major roadways, and endless amenities. Offering five bedrooms, four full bathrooms, premium showhome upgrades, central A/C, Gemstone lighting, and a fully developed basement with separate entrance, this is a rare opportunity to own a home that truly checks every box.
Listed by: Michelle Primeau, Ally Realty

Home facts and features

Price details
List Price
Home facts
Bedrooms
5
Full Bathrooms
4
Property Type
House
Lot Size
3050 ft²
Frontage
31.37 ft
Year Built
Built in 2024 (2 yrs old)
Style
2 Storey
Heating Type
Forced Air
Cooling
Central Air
Basement Details
Full
Features
Back Lane, Back Yard, Bbq Gas Line, Electric, Kitchen Island, Landscaped, Living Room, No Animal Home, No Smoking Home, Open Floorplan, Pantry, Park, Quartz Counters, Schools Nearby, Separate Entrance, Sidewalks, Upper Level, Vinyl Windows, Walking/bike Paths
Amenities
Playground, Shopping Nearby
Appliances
Central Air Conditioner, Dishwasher, Dryer, Gas Range, Microwave, Range Hood, Refrigerator, Washer, Window Coverings
Community
Agent details
Primary Agent
Primary Broker
Ally Realty
Listing details
Days on REW
1 Day
MLS® Number
A2326633
Source
Pillar 9
Board
Calgary Real Estate Board
Is this your listing? Help it to stand out.

Mortgage Calculator

Estimated Payments
Purchase Price
Mortgage Total
Down Payment
Amortization
25 Years
Interest Rate
3.99%

Connect with our mortgage partner

Aamir Khalique

Aamir Khalique

Dominion Lending

Found a home you love? Let's get you pre-approved and mortgage-ready so you can shop with confidence and make stronger offers.

Connect with a mortgage expert

The displayed rates are provided as guidance only, are not guaranteed, or are to be considered an approval of credit. Approval will be based solely on your personal situation. You are encouraged to speak with a Mortgage Professional for the most accurate information and to determine your eligibility.

Property Insights

Ron Southern School
  • n/a
  • -
  • In Catchment
Holy Child School
  • n/a
  • -
  • In Catchment
Chaparral School
  • n/a
  • -
  • In Catchment
Bishop O'Byrne High School
  • n/a
  • -
  • In Catchment
St. Sebastian Elementary School
  • n/a
  • -
  • In Catchment
Somerset School
  • n/a
  • -
  • In Catchment
All Saints School
  • n/a
  • -
  • In Catchment
Sundance School
  • n/a
  • -
  • In Catchment
Father James Whelihan
  • n/a
  • -
  • In Catchment
Fish Creek School
  • n/a
  • -
  • In Catchment
School catchments and distances are intended to be used as reference only. To verify enrolment eligibility for a property, contact the school directly.Report Incorrect Info
Listing data is subject to copyright, disclaimer, and additional requirements from the data provider. See our Terms of Use for terms applicable to this listing. Listing data was last updated on 2026-07-07.

