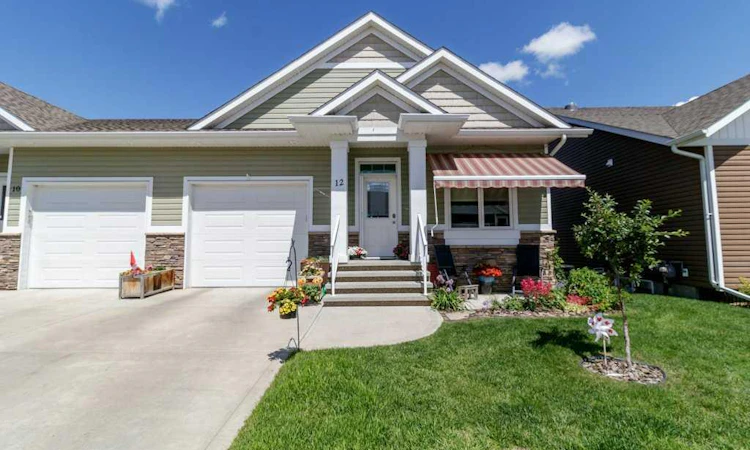
For Sale: 12 Beardsley Crescent, Lacombe, AB - REW
Boost your listing
Listing featured. Your listing will be featured on REW.
View featured placement
$549,900
3 bd 3 ba 1102 sf Duplex

12 Beardsley CrescentLacombe, AB, T4L 0G4

  • 3 Bed
  • 3 Bath
  • 1102 Sqft
  • Duplex

About this home

This beautifully maintained side-by-side half duplex in the sought-after Henner’s Lake Side Villas offers low-maintenance living in a highly desirable location. Featuring 4 bedrooms and 3 bathrooms, the home highlights quality craftsmanship and a functional, well-designed layout. The bright and inviting living space includes custom twin book/curio shelves, while the kitchen is well-equipped with upgraded double ovens, a built-in microwave, an eating bar, and a walk-in pantry—perfect for both everyday living and entertaining. Just off the kitchen, a garden door leads out to the deck, creating an easy transition to outdoor space. An attached single car garage adds everyday convenience. The main floor also offers laundry with added storage. The primary bedroom features a walk-in closet and a 4-piece ensuite with electric in-floor heating, while an additional 4-piece bathroom completes the main level. The fully finished basement includes underfloor heating, a spacious family room, an additional bedroom, and a 3-piece bathroom—ideal for guests or extra living space. Additional highlights include central air conditioning, an air exchange system, and a sun tube skylight that brings natural light into the hallway. Step outside to enjoy the private deck backing directly onto Henner's Pond, enhanced with glass privacy panels on the west side and an awning over the office window for shade and comfort. With a peaceful, country-like setting out back and thoughtful upgrades throughout, this home offers comfort, style, and a beautiful natural backdrop.
Listed by: Jacqui Fletcher, Royal LePage Network Realty Corp.

Home facts and features

Price details
List Price
Strata Maintenance Fees
$137 Monthly
Home facts
Bedrooms
3
Full Bathrooms
3
Parking Spaces
1
Parking Details
Assigned
Property Type
Duplex
Lot Size
3050 ft²
Frontage
34.11 ft
Year Built
Built in 2015 (11 yrs old)
Style
Attached-Side by Side,Bungalow
Heating Type
In Floor,Forced Air,Natural Gas
Cooling
Central Air
Basement Details
Full
Features
Back Yard, Closet Organizers, Main Level, Private Entrance, Sloped, Street Lights
Amenities
Shopping Nearby, Snow Removal
Appliances
Built-in Oven, Dishwasher, Dryer, Garage Control(s), Microwave, Refrigerator, Washer, Window Coverings
Agent details
Primary Agent
Primary Broker
Royal LePage Network Realty Corp.
Listing details
Days on REW
27 Days
Property Views
25
MLS® Number
A2325724
Source
Pillar 9
Board
Central Alberta REALTORS® Association
Is this your listing? Help it to stand out.

Mortgage Calculator

Estimated Payments
Purchase Price
Mortgage Total
Down Payment
Amortization
25 Years
Interest Rate
3.99%

Connect with our mortgage partner

Levko Koper

Levko Koper

DLC Ratefair Mortgage

Retired pro hockey player bringing the same discipline, work ethic and winning mindset to help you secure the right mortgage and score a great rate.

Connect with a mortgage expert

The displayed rates are provided as guidance only, are not guaranteed, or are to be considered an approval of credit. Approval will be based solely on your personal situation. You are encouraged to speak with a Mortgage Professional for the most accurate information and to determine your eligibility.

Property Insights

College Heights Christian School
  • n/a
  • -
  • In Catchment
Parkview Adventist Academy
  • n/a
  • -
  • In Catchment
Genesis Protestant Reformed School
  • n/a
  • -
  • In Catchment
École Lacombe Junior High School
  • n/a
  • -
  • In Catchment
École Secondaire Lacombe Composite High School
  • n/a
  • -
  • In Catchment
École James S. McCormick School
  • n/a
  • -
  • In Catchment
Wolf Creek Academy
  • n/a
  • -
  • In Catchment
Father Lacombe Catholic School
  • n/a
  • -
  • In Catchment
École Lacombe Upper Elementary School
  • n/a
  • -
  • In Catchment
Central Alberta Christian High School
  • n/a
  • -
  • In Catchment
School catchments and distances are intended to be used as reference only. To verify enrolment eligibility for a property, contact the school directly.Report Incorrect Info
Listing data is subject to copyright, disclaimer, and additional requirements from the data provider. See our Terms of Use for terms applicable to this listing. Listing data was last updated on 2026-07-29.

