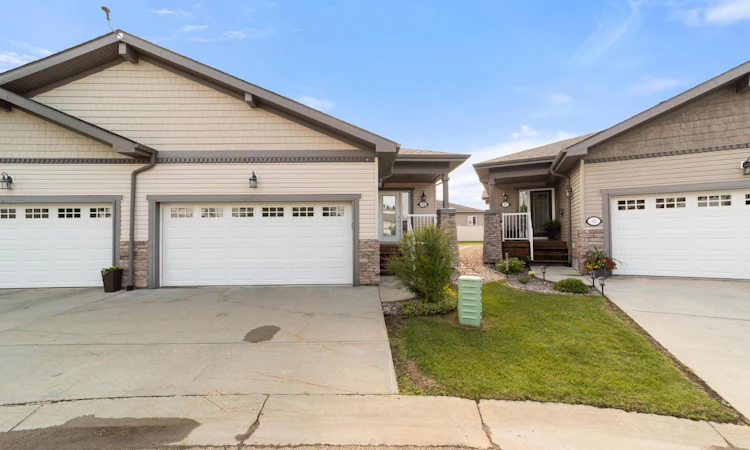
For Sale: 12-5021 34 Avenue, Camrose, AB - REW
Boost your listing
Listing featured. Your listing will be featured on REW.
View featured placement
$374,000
2 bd • 2 ba • 1226 sf • Duplex

12 - 5021 34th AvenueCamrose, AB, T4V 5G2

  • 2 Bed
  • 2 Bath
  • 1226 Sqft
  • Duplex

About this home

Welcome to Creekview Landing! Enjoy comfortable, easy living in this well-maintained condo community, ideally located near the beautiful trail system. Landscaping and snow removal are included, making it easy to enjoy a low-maintenance lifestyle. This quality home offers a double attached garage, covered front porch and a rear deck complete with a privacy wall and gas line for your BBQ. Inside, you'll appreciate the open-concept layout, vaulted ceilings and vinyl windows. The kitchen features granite countertops, stainless steel appliances, an eating bar and a convenient corner pantry. The dining area offers room to expand when entertaining, while the spacious living room provides plenty of room to relax, with screened-door access to the rear deck for fresh air and outdoor enjoyment. The generous primary bedroom easily accommodates your full furniture set and includes a private 4-piece ensuite and a large walk-in closet. A second bedroom with French doors and a closet offers flexibility for guests, an office or hobbies. A second 4-piece bathroom and a main-floor laundry closet with space for side-by-side appliances and additional storage round out the main level. The open basement provides excellent storage and plenty of potential for future development to suit your needs. Clean, well cared for and ready for its next owner, with immediate possession available!
Listed by: Matthew Mayer, Central Agencies Realty Inc.

Home facts and features

Price details
List Price
Strata Maintenance Fees
$477 Monthly
Home facts
Bedrooms
2
Full Bathrooms
2
Parking Spaces
2
Parking Details
Attached Garage
Property Type
Duplex
Lot Size
0 ft²
Year Built
Built in 2011 (15 yrs old)
Style
Attached-Side by Side,Bungalow
Exterior Finish
Vinyl Siding
Heating Type
Forced Air, High Efficiency
Basement Details
Full
Features
Deck, Front Porch, Main Level, Vaulted Ceiling(s), Vinyl Windows
Amenities
Visitor Parking
Agent details
Primary Agent
Primary Broker
Central Agencies Realty Inc.
Listing details
Days on REW
2 Days
Property Views
30
MLS® Number
A2354632
Source
Pillar 9
Board
Central Alberta REALTORS® Association
Is this your listing? Help it to stand out.

Mortgage Calculator

provided by REW Digital Ltd
Estimated Payments
Purchase Price
Mortgage Total
Down Payment
Amortization
25 Years
Interest Rate
3.99%

Connect with our mortgage partner

Aamir Khalique

Aamir Khalique

Dominion Lending

Found a home you love? Let's get you pre-approved and mortgage-ready so you can shop with confidence and make stronger offers.

Connect with a mortgage expert

The displayed rates are provided as guidance only, are not guaranteed, or are to be considered an approval of credit. Approval will be based solely on your personal situation. You are encouraged to speak with a Mortgage Professional for the most accurate information and to determine your eligibility.

Property Insights

Jack Stuart School
  • n/a
  • -
  • In Catchment
Camrose Outreach School
  • n/a
  • -
  • In Catchment
Battle River Home Schools
  • n/a
  • -
  • In Catchment
Our Lady Of Mount Pleasant Catholic School
  • n/a
  • -
  • In Catchment
Battle River Online
  • n/a
  • -
  • In Catchment
Chester Ronning School
  • n/a
  • -
  • In Catchment
École Des Fondateurs
  • n/a
  • -
  • In Catchment
Hartland Colony School
  • n/a
  • -
  • In Catchment
Camrose Colony School
  • n/a
  • -
  • In Catchment
Iron Creek Colony School
  • n/a
  • -
  • In Catchment
School catchments and distances are intended to be used as reference only. To verify enrolment eligibility for a property, contact the school directly.Report Incorrect Info
Listing data is subject to copyright, disclaimer, and additional requirements from the data provider. See our Terms of Use for terms applicable to this listing. Listing data was last updated on 2026-10-25.
We use cookies and other technologies for functionality, security, and to provide you with a personalized experience on our online services. By continuing to use our online services, you agree to our Privacy Policy and Terms of Use. For information on how to adjust your privacy settings, visit our Cookie Policy.
Dismiss